Redesign House Layout in 1920s Semi-Detached, Levenshulme, Manchester
Project Information
Year Completed: 2017Estimated Cost: 10,000 – 12,000
Our client says:
~ Neil
Client: We will knock the wall but how to redesign the layout afterwards?
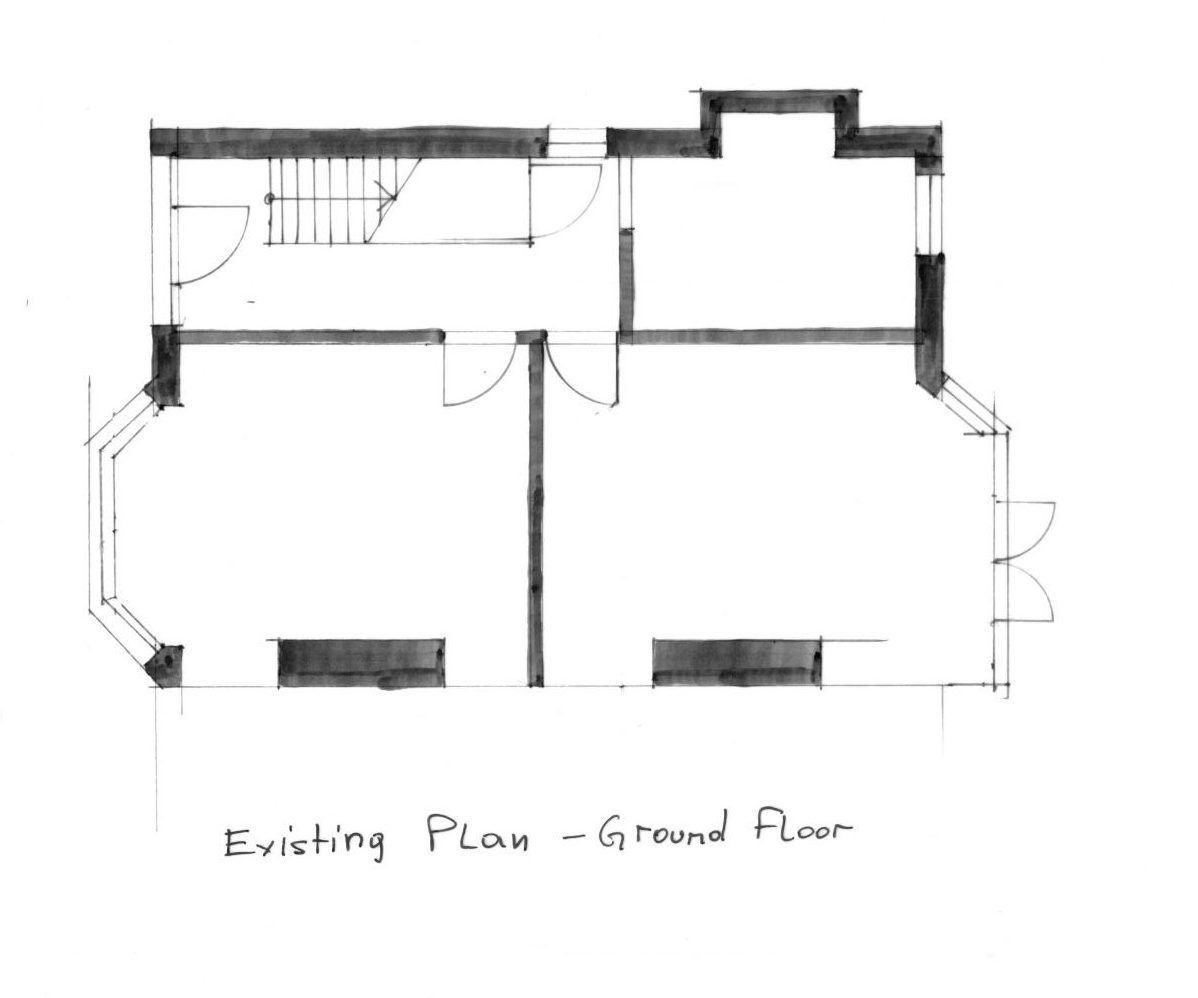
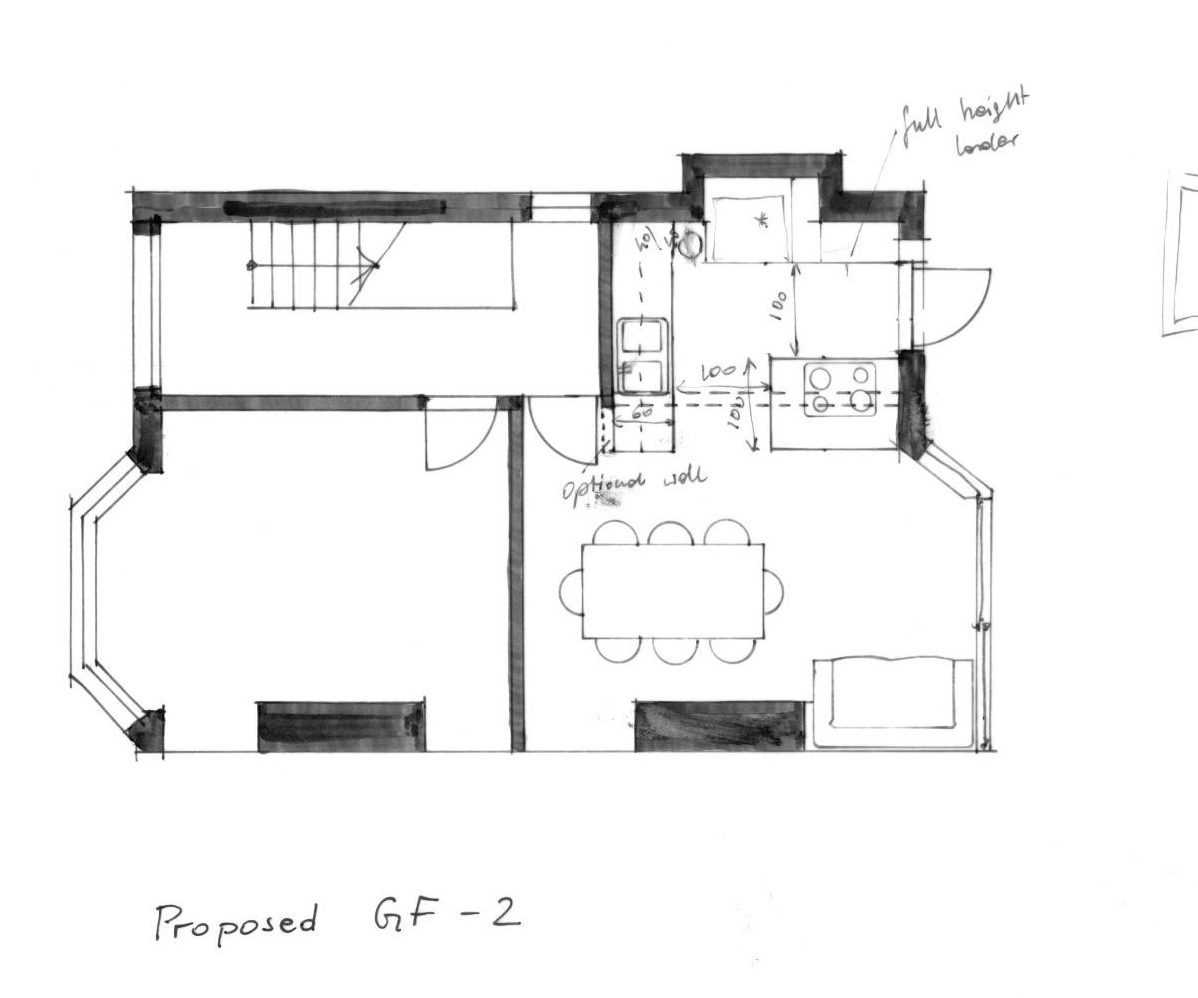
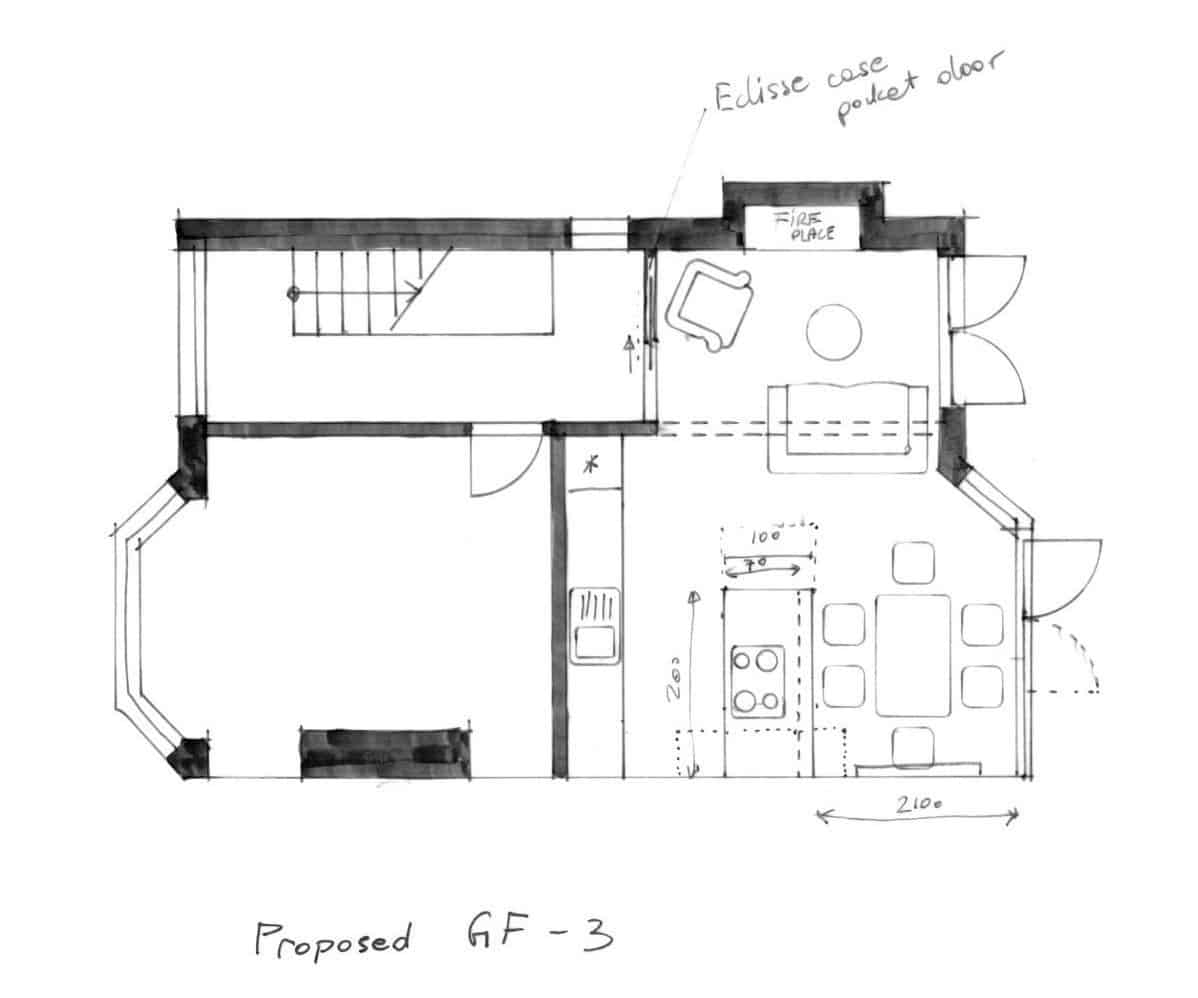
Neil & Laura struggled to redesign their house layout after they bought their 1920s semi in Levenshulme. The ground floor kitchen and living room configuration wasn’t ideal for them. They were looking to open up this space by removing the wall in between the kitchen and the living room. They particularly struggled with the layout, and with finding a neat way of allocating the kitchen diner as well as the sofa corner. We met for a half day workshop with Neil, and I drew out four possible scenarios.
What was the house redesign layout planning process?
We weighed up the pros and cons of each option. We had focused on the size of the kitchen – the bigger the better. Our goal was to gain the most out of it without compromising the sofa corner. The largest kitchen layout was achieved by swapping around the existing living room and the kitchen location. By removing the bulky chimney breast, we gained the essential space in the room. In such a small spaces every square meter is valuable. Sometimes it is enough to redesign the house layout to achieve comfortable living. Creating larger door openings to the garden will make the rooms brighter and the garden more visible from inside. Extension is not the only way for home improvement.