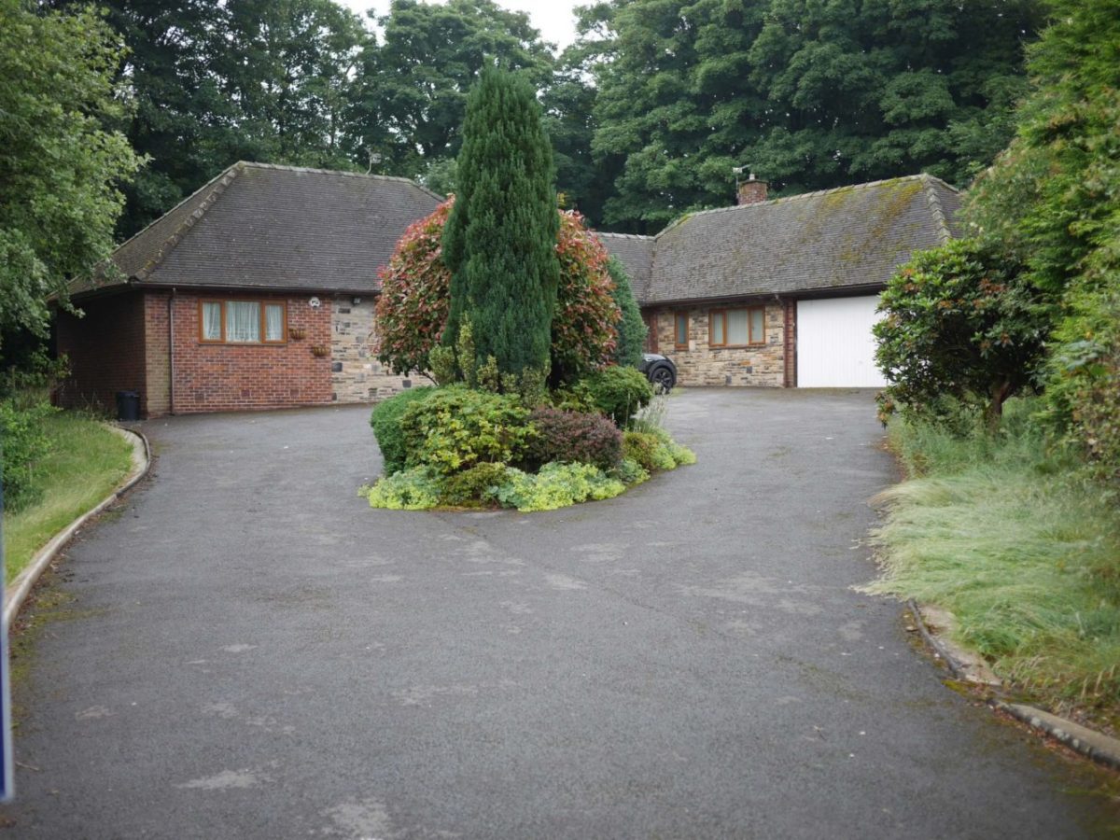
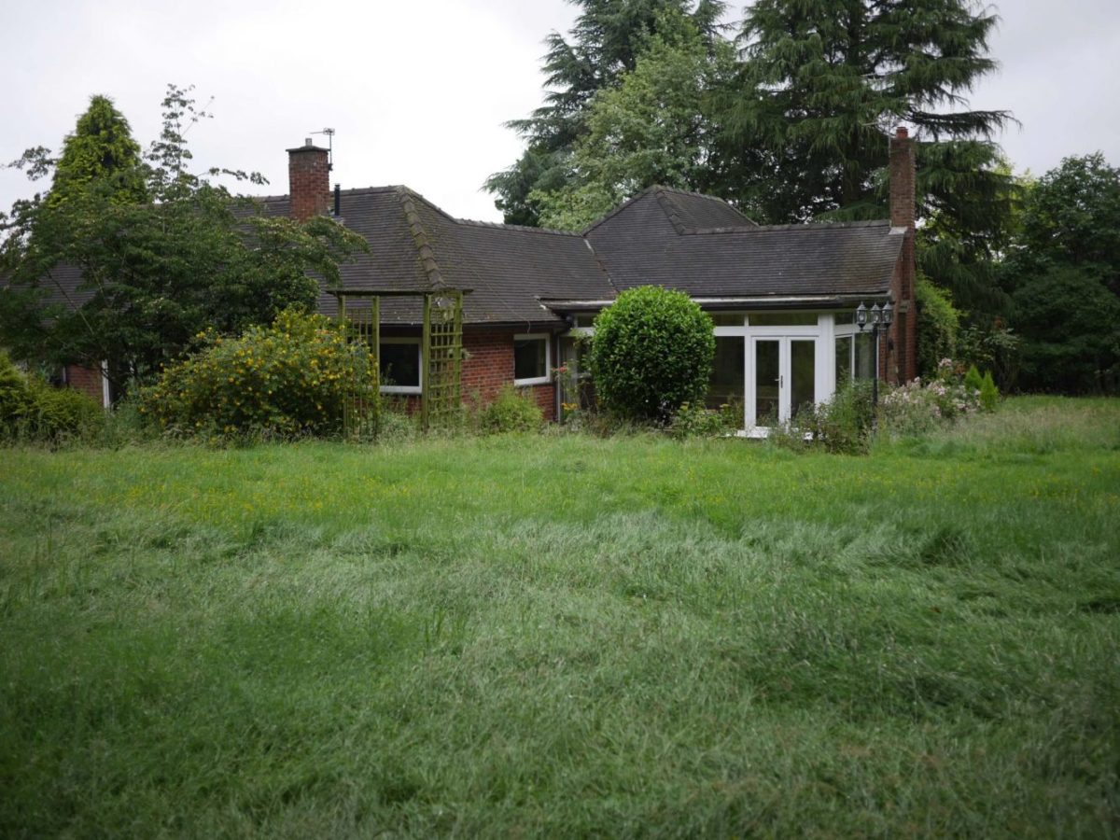
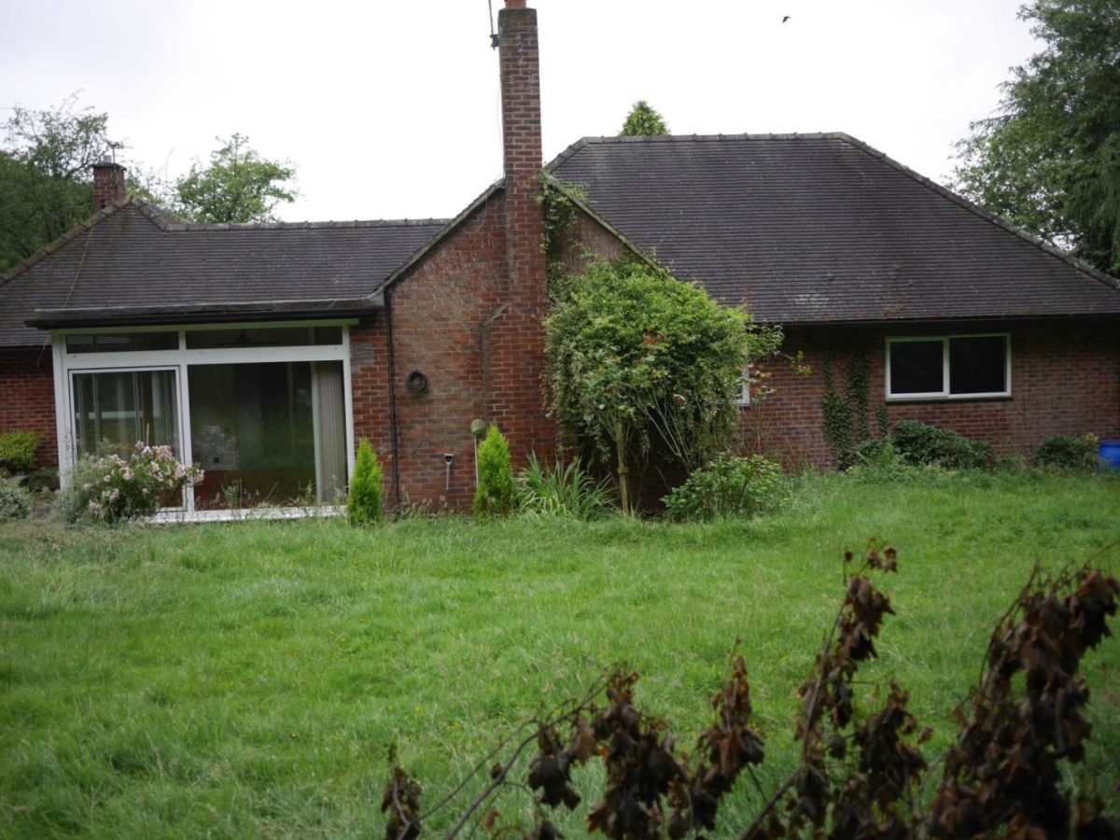
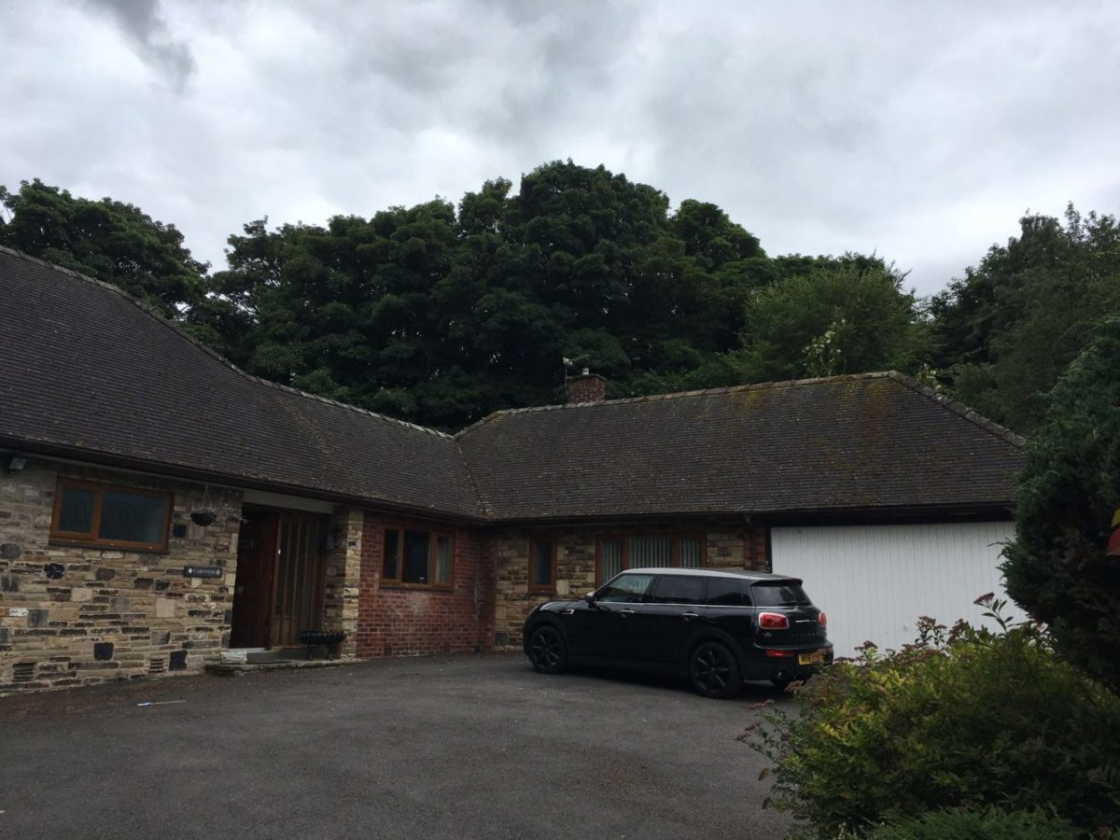
South Manchester Bungalow Extension
Project Information
Year Completed: 2017Estimated Cost: £100k
Our client says:
~ Sonya and Daren
Do my South Manchester clients need a bungalow extension?
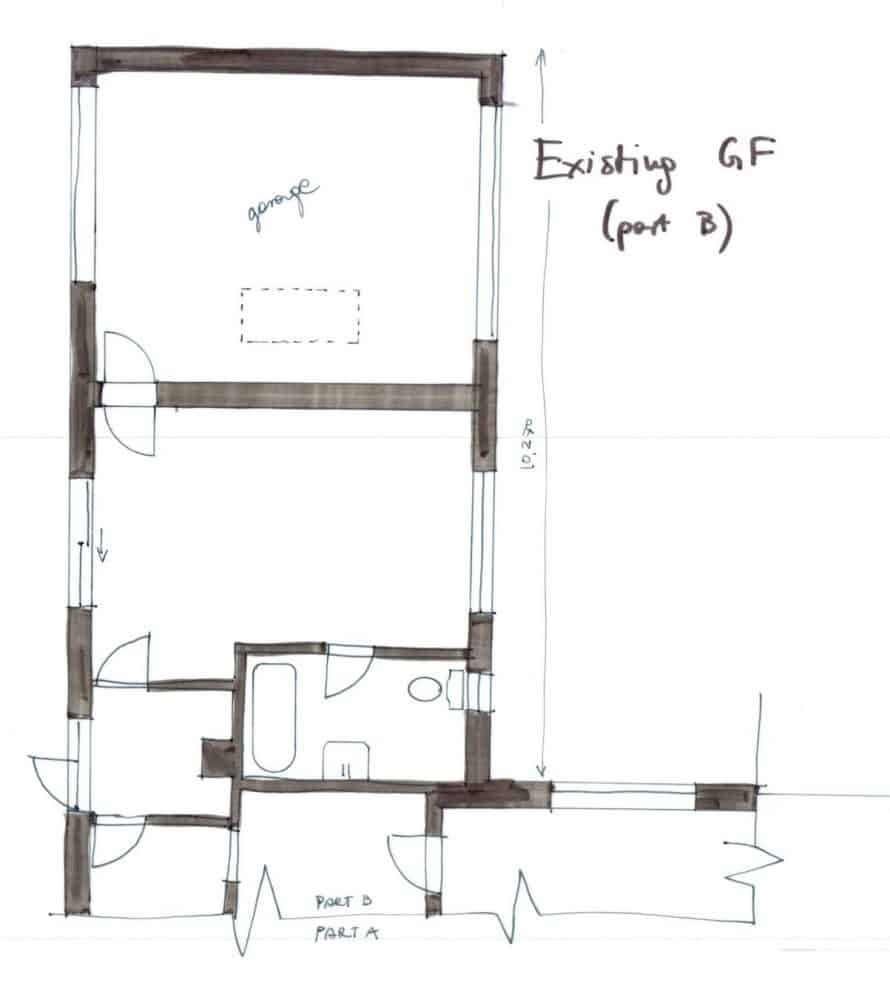
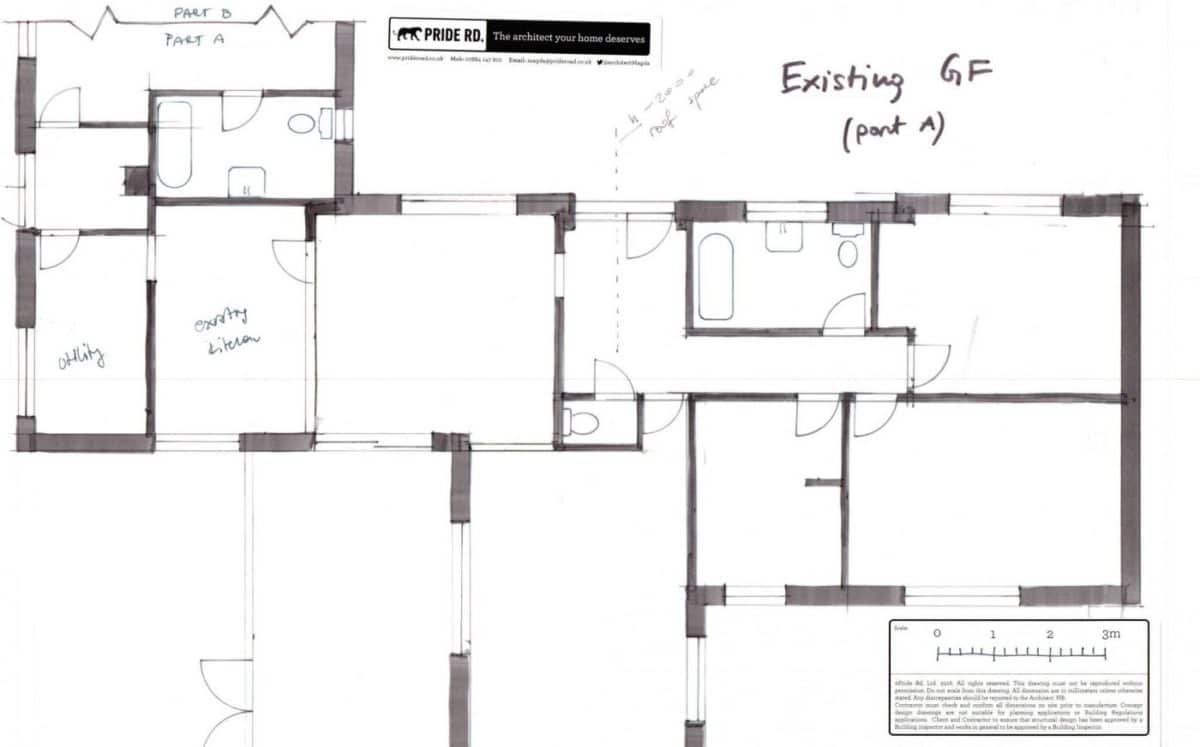
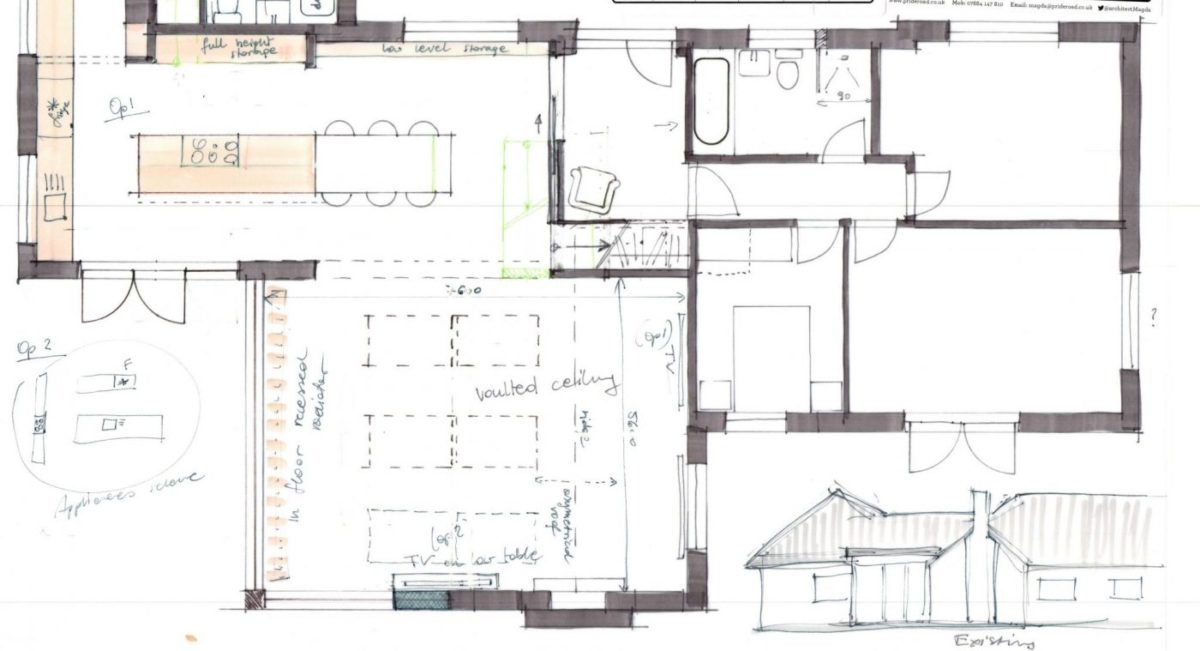
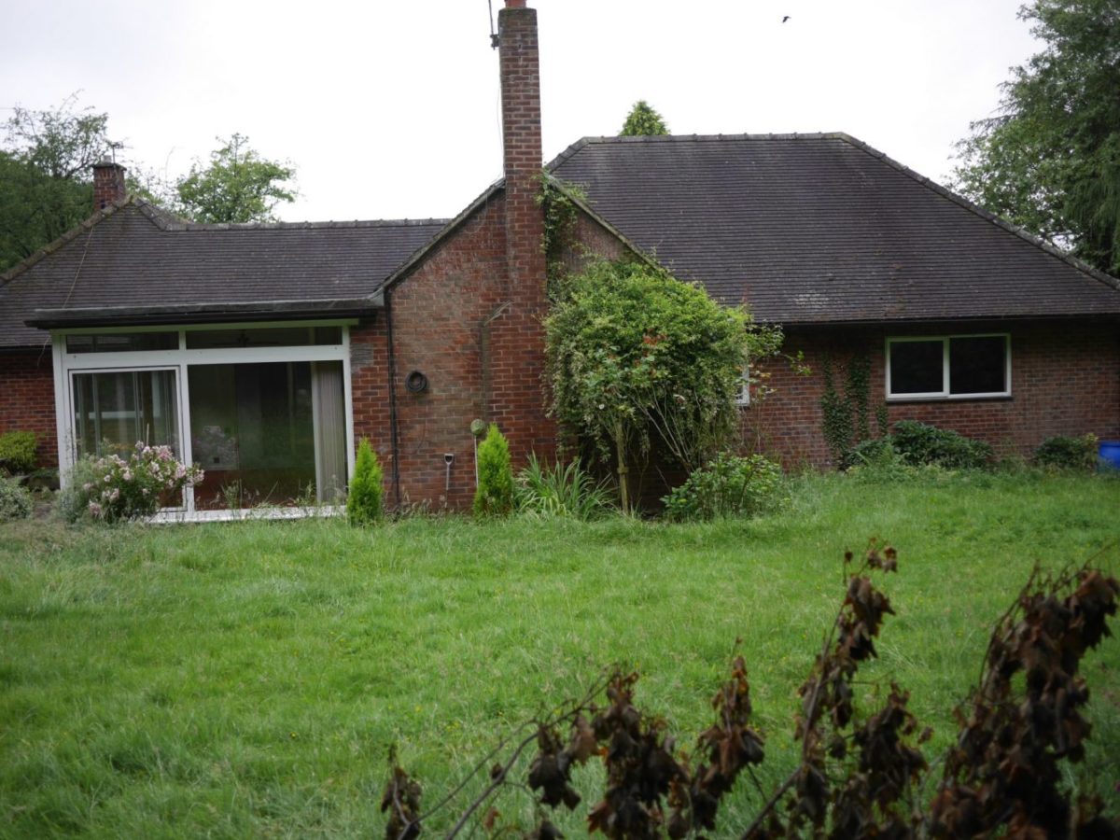
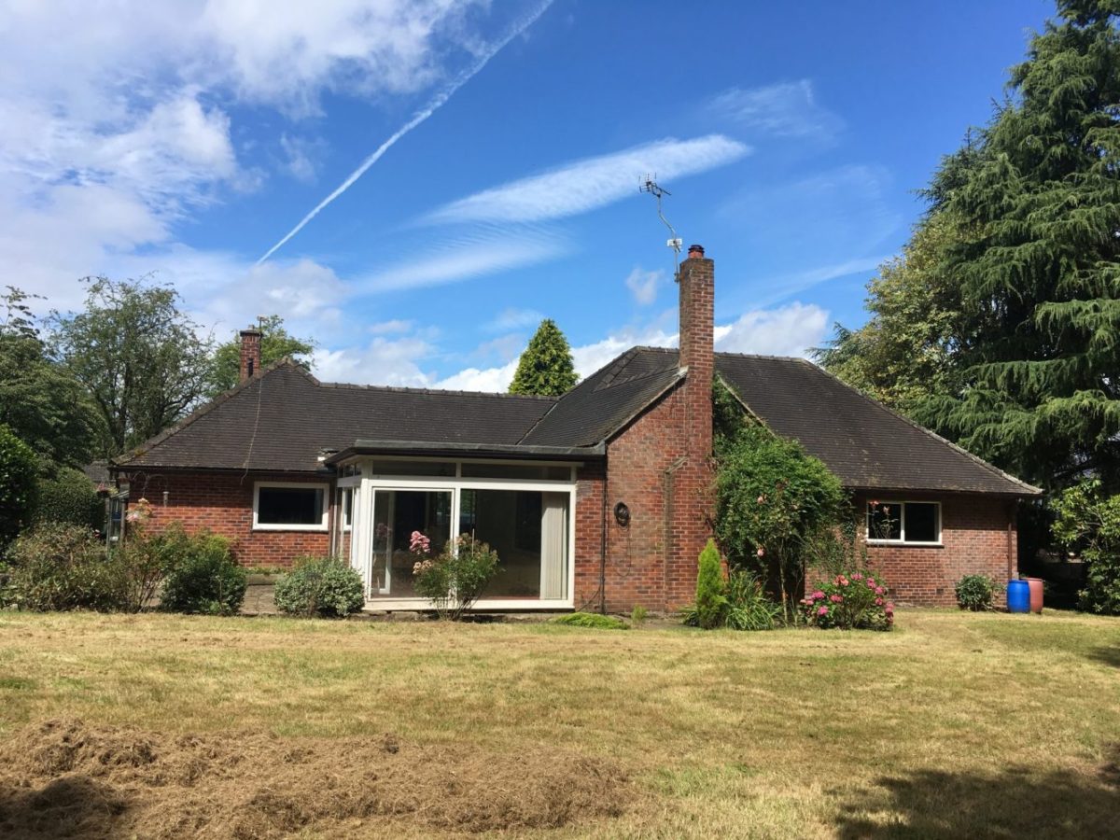
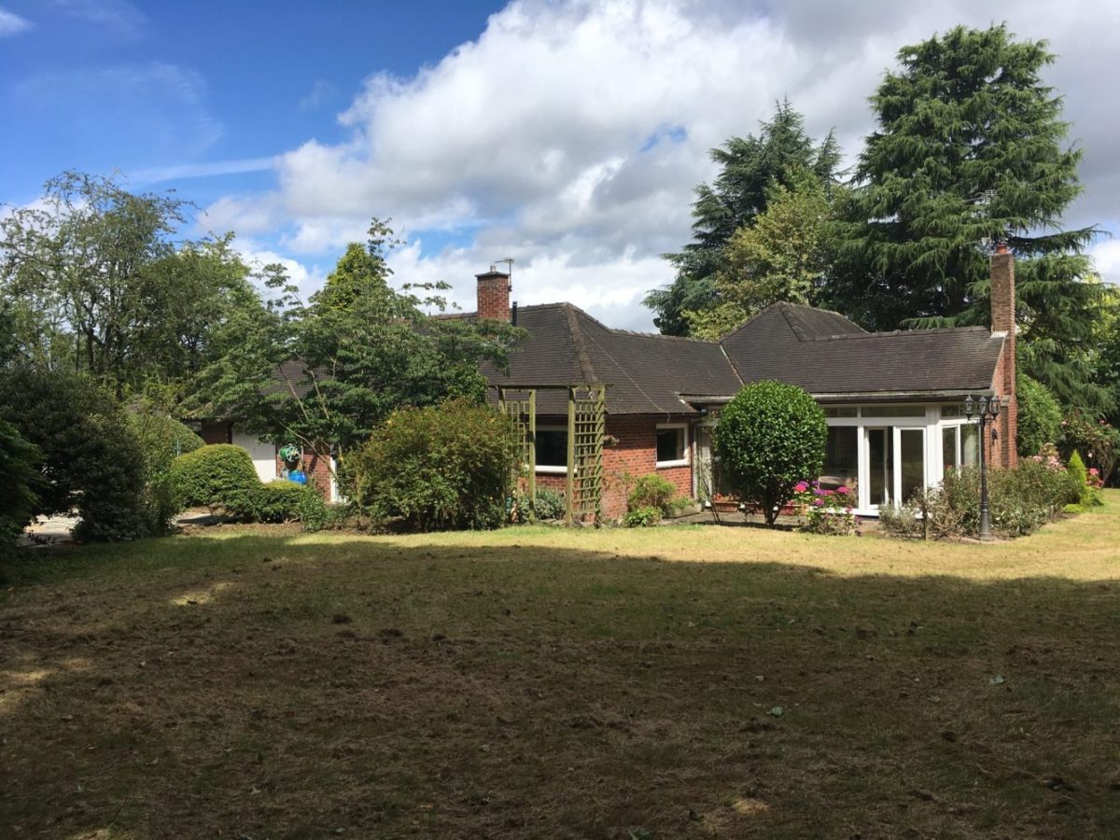
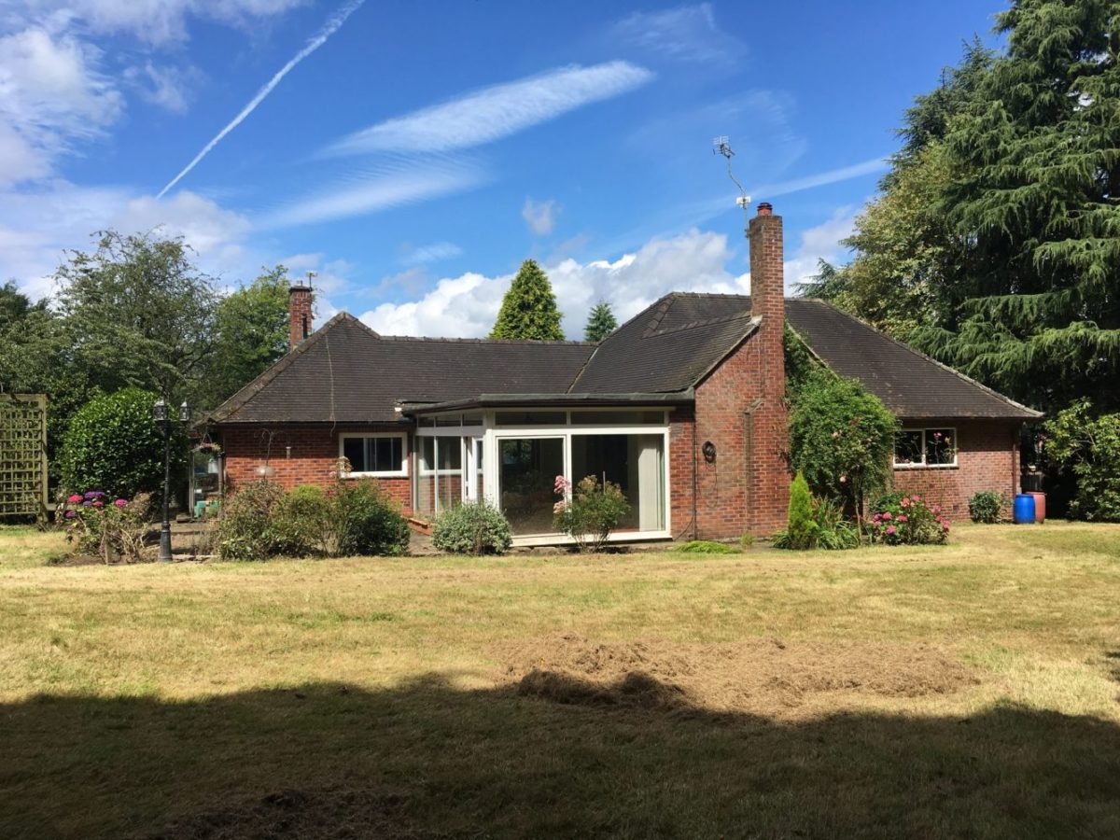
The question do my South Manchester clients need a bungalow extension appeared in my mind after I saw the loft above Sonya and Daren’s house. They came to me with a fixed idea of extending beyond the current conservatory. The house was dark, and they wanted to create an open-living dining-kitchen space. An additional bedroom with an en-suite bathroom was ideal.
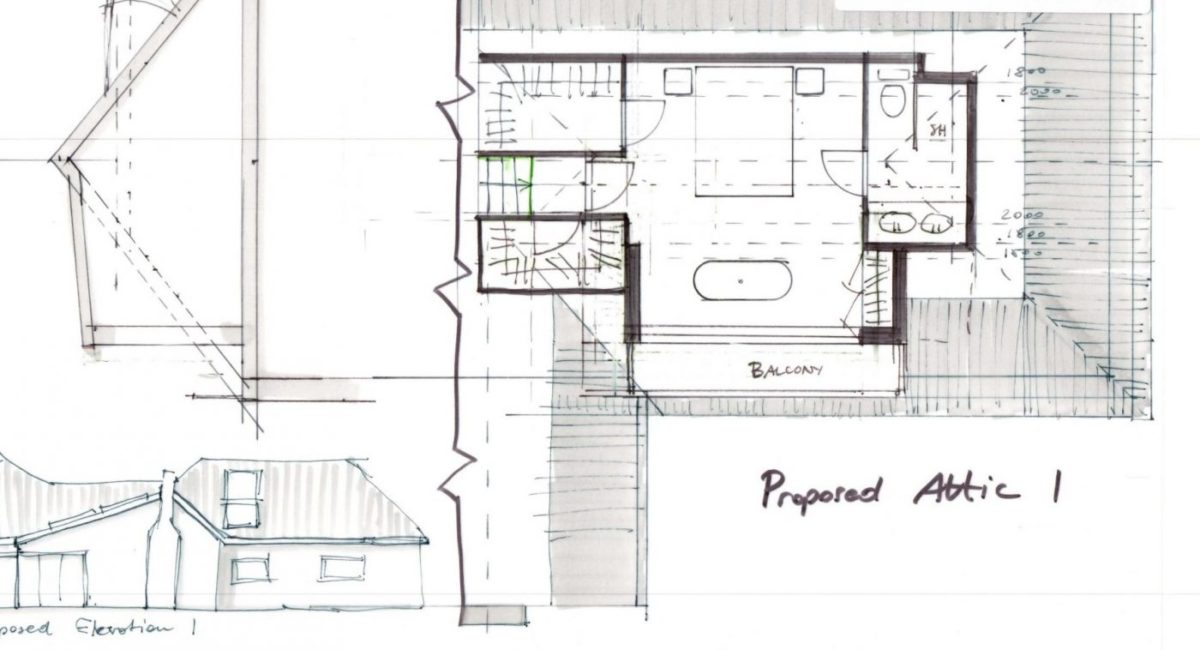
Master bedroom in the loft
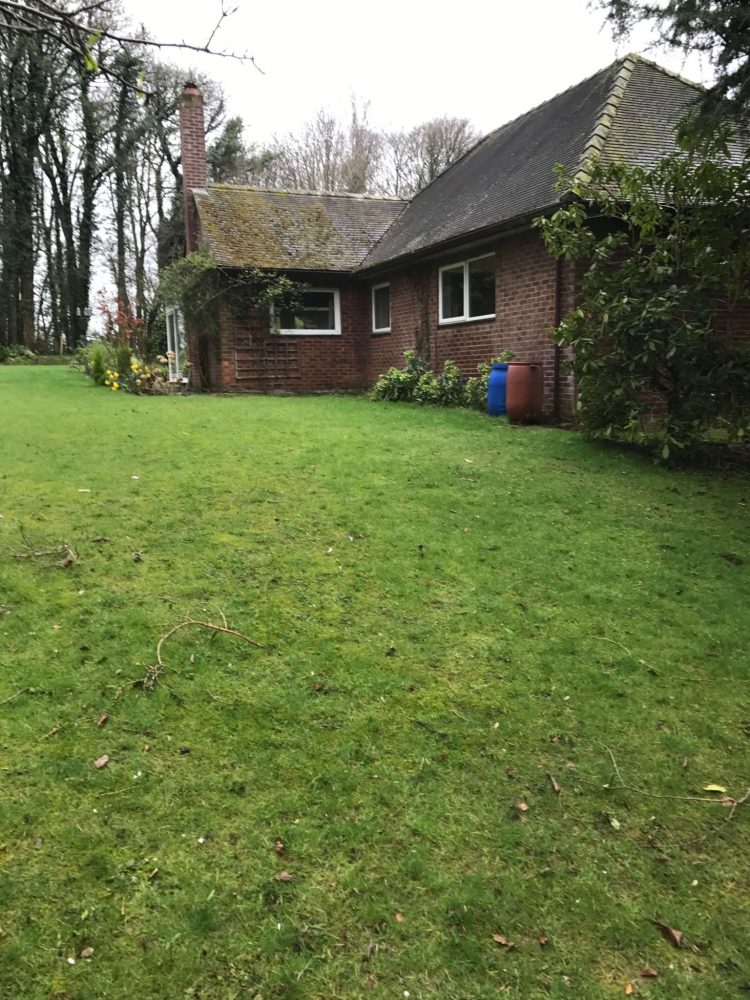
When we looked at the loft, I thought that this is such a treasure and potential for a master en-suite bedroom. They had two high ceiling lofts actually, but we focused only on the loft designated just for them. The other one was left as a future development when they have grandchildren. Instead of turning the current dark living room into a bedroom and building a large extension beyond the actual footprint I proposed a loft conversion and the use of the existing space.
How did we get more light into the living room?
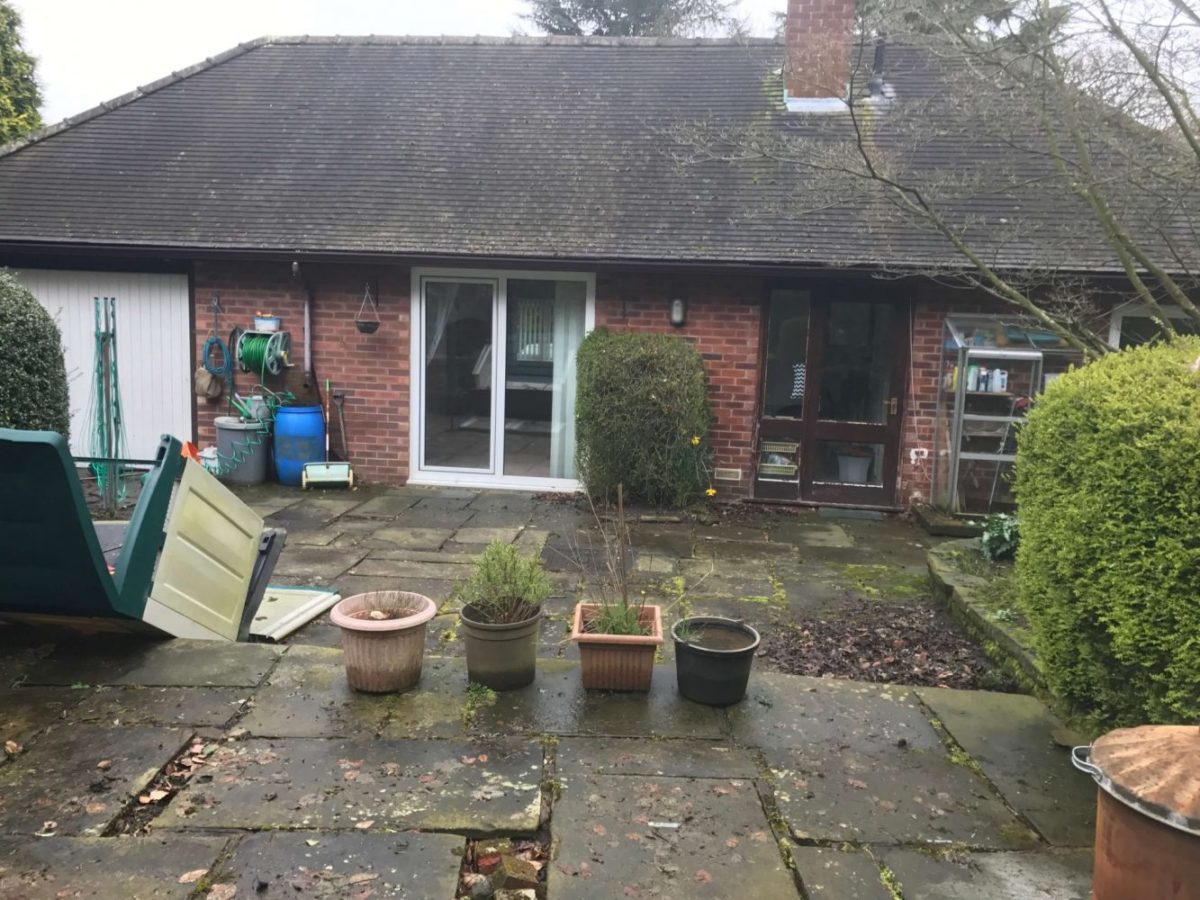
How did we manage to get more light into their rather dark living room which was overshadowed by the bizarre conservatory? We re-designed the roof above the living room, vaulted it and designed some large roof lights.
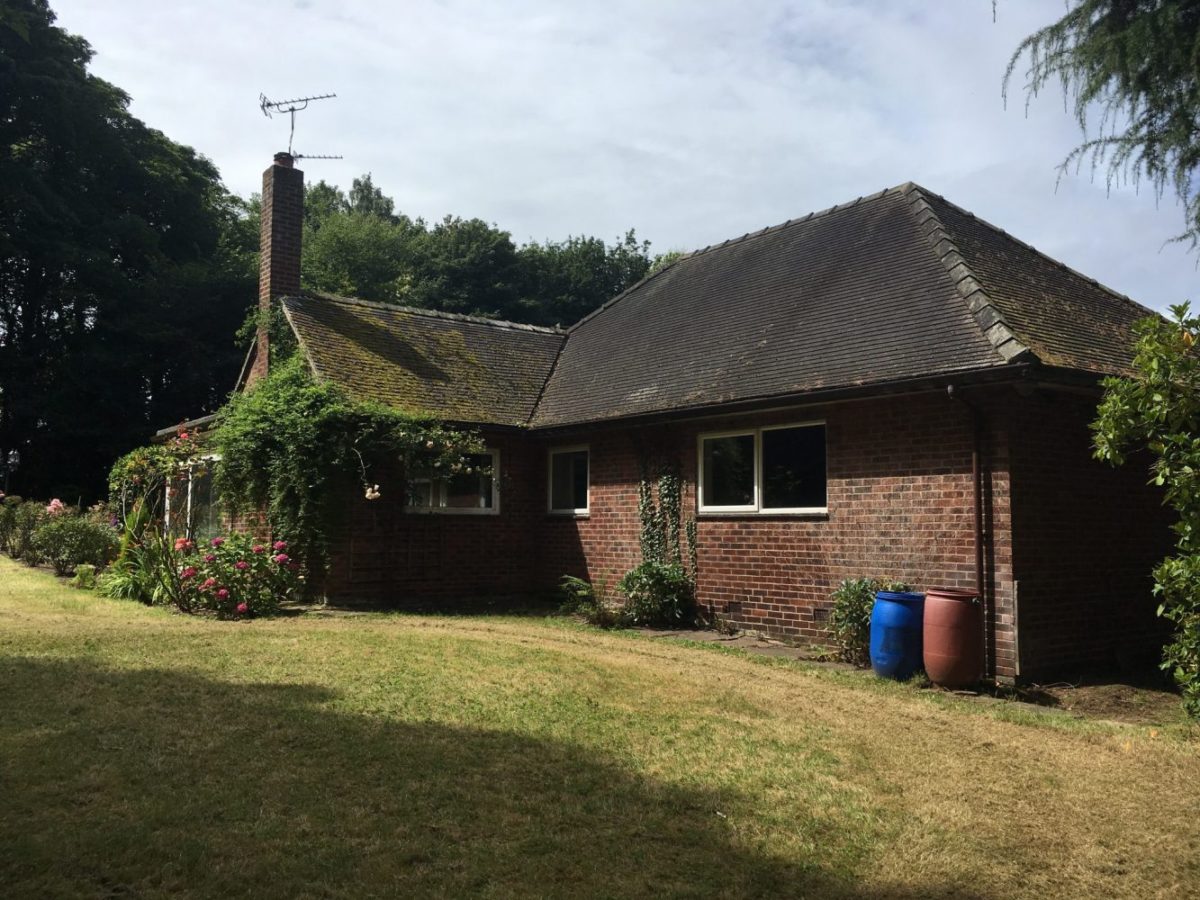
Sonya and Daren were extremely happy that they will not need to spend additional money on the expensive excavations for an extension. We decided to just stick to the footprint of the current house with its conservatory and work within it. When they will need additional bedrooms, we can create them in the second loft above the garage. Meanwhile, they can enjoy their new large living room and an enormous bright master bedroom in the attic.
Why the workshop?
Sonya and Daren didn’t know the area as they had just bought the house and moved to the Northern part of England – South Manchester. They needed some advice on how to start the works.
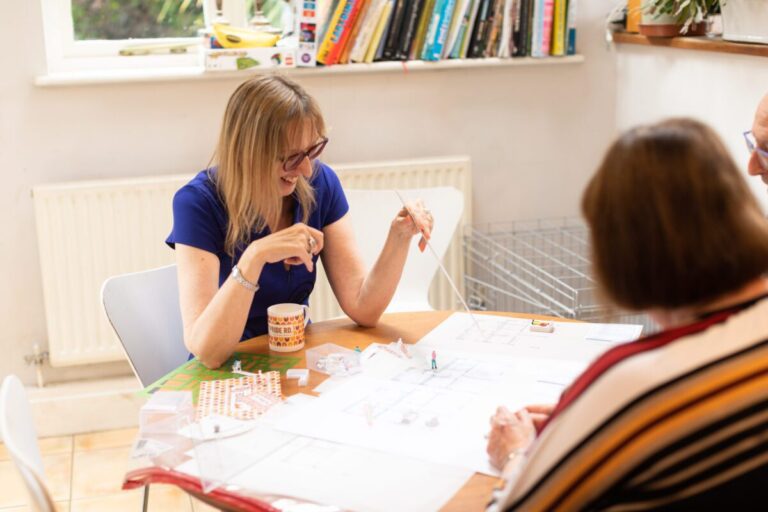
Because they want to move fast with the design, they chose me and my concept design workshop
It gives quick results in getting the options drawn on paper and in scale. The design happens instantly at the table. Everyone enjoys having a say how they want their home to work best for them.