Rear Extension Case Study: Light-Filled Family Room in Cheadle, Stockport
Project Information
Year Completed: 2025Estimated Cost: £50,000
Our client says:
~ Naomi and Ben
Modern Rear Extension for a 1930s Detached House in Stockport
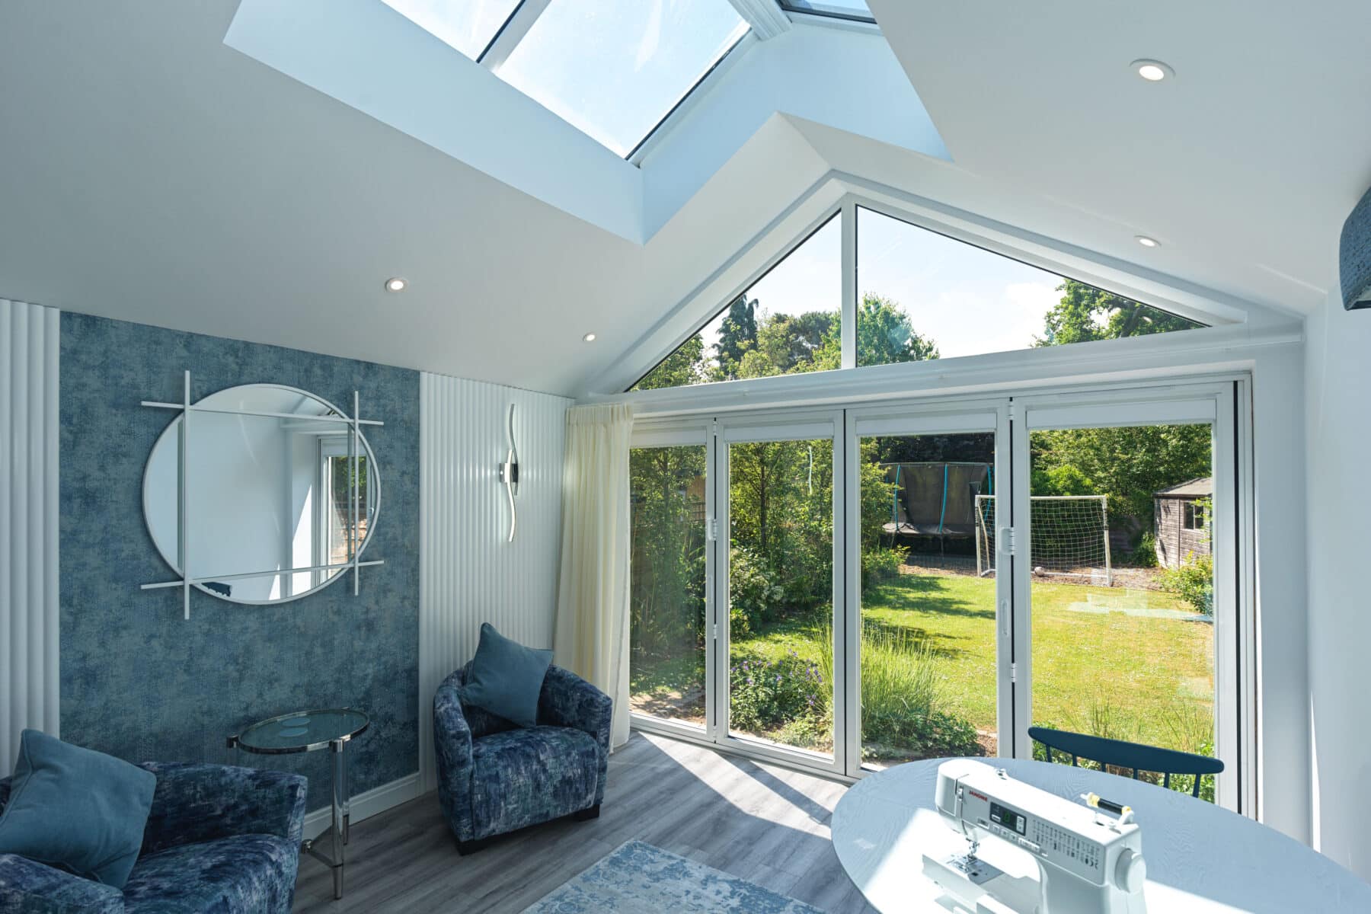
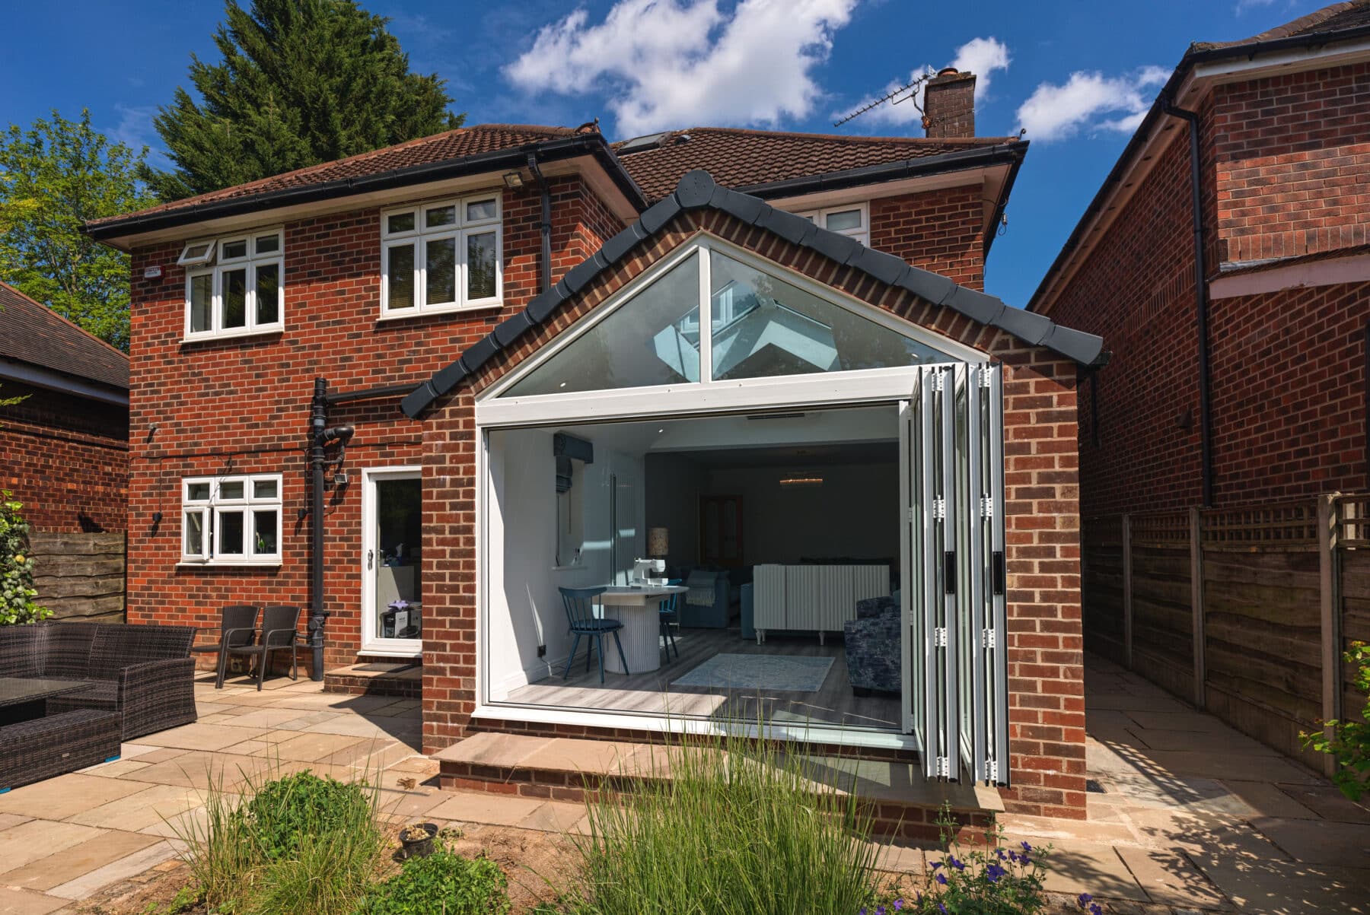
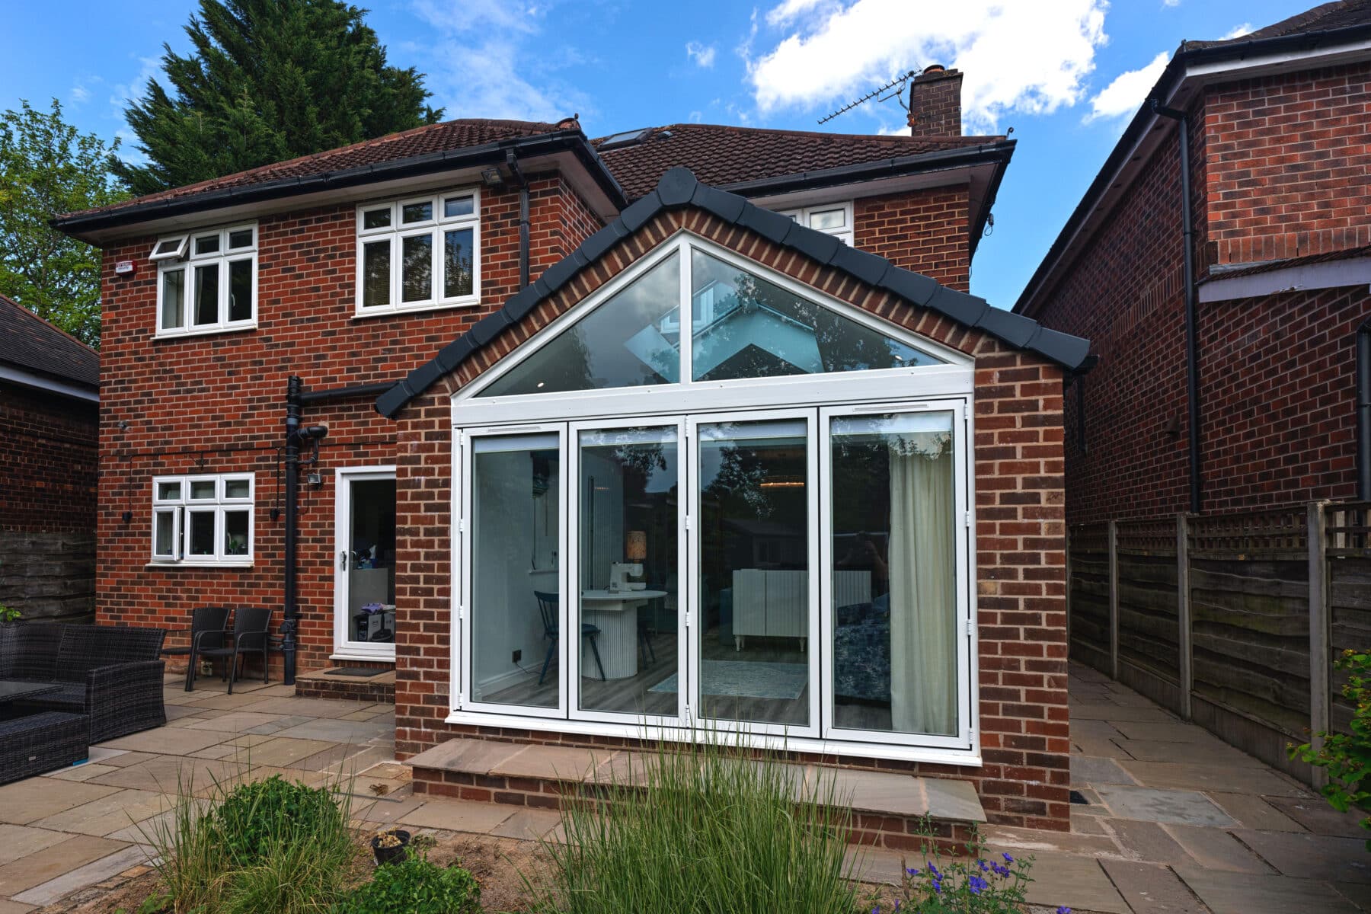
This home extension project in Cheadle, Stockport, transformed a tired conservatory into a stunning light-filled living space. Designed by Lisa Raynes of Pride Road Architects, the new single-storey rear extension meets the needs of a busy family, offering a multi-functional space that is calm, stylish, and full of natural light.
Client Brief: Replacing an Old Conservatory with a Modern Extension
The original property was a 1930s three-storey detached house with several extensions and a loft conversion. However, the rear conservatory was cold, disconnected, and no longer functional.
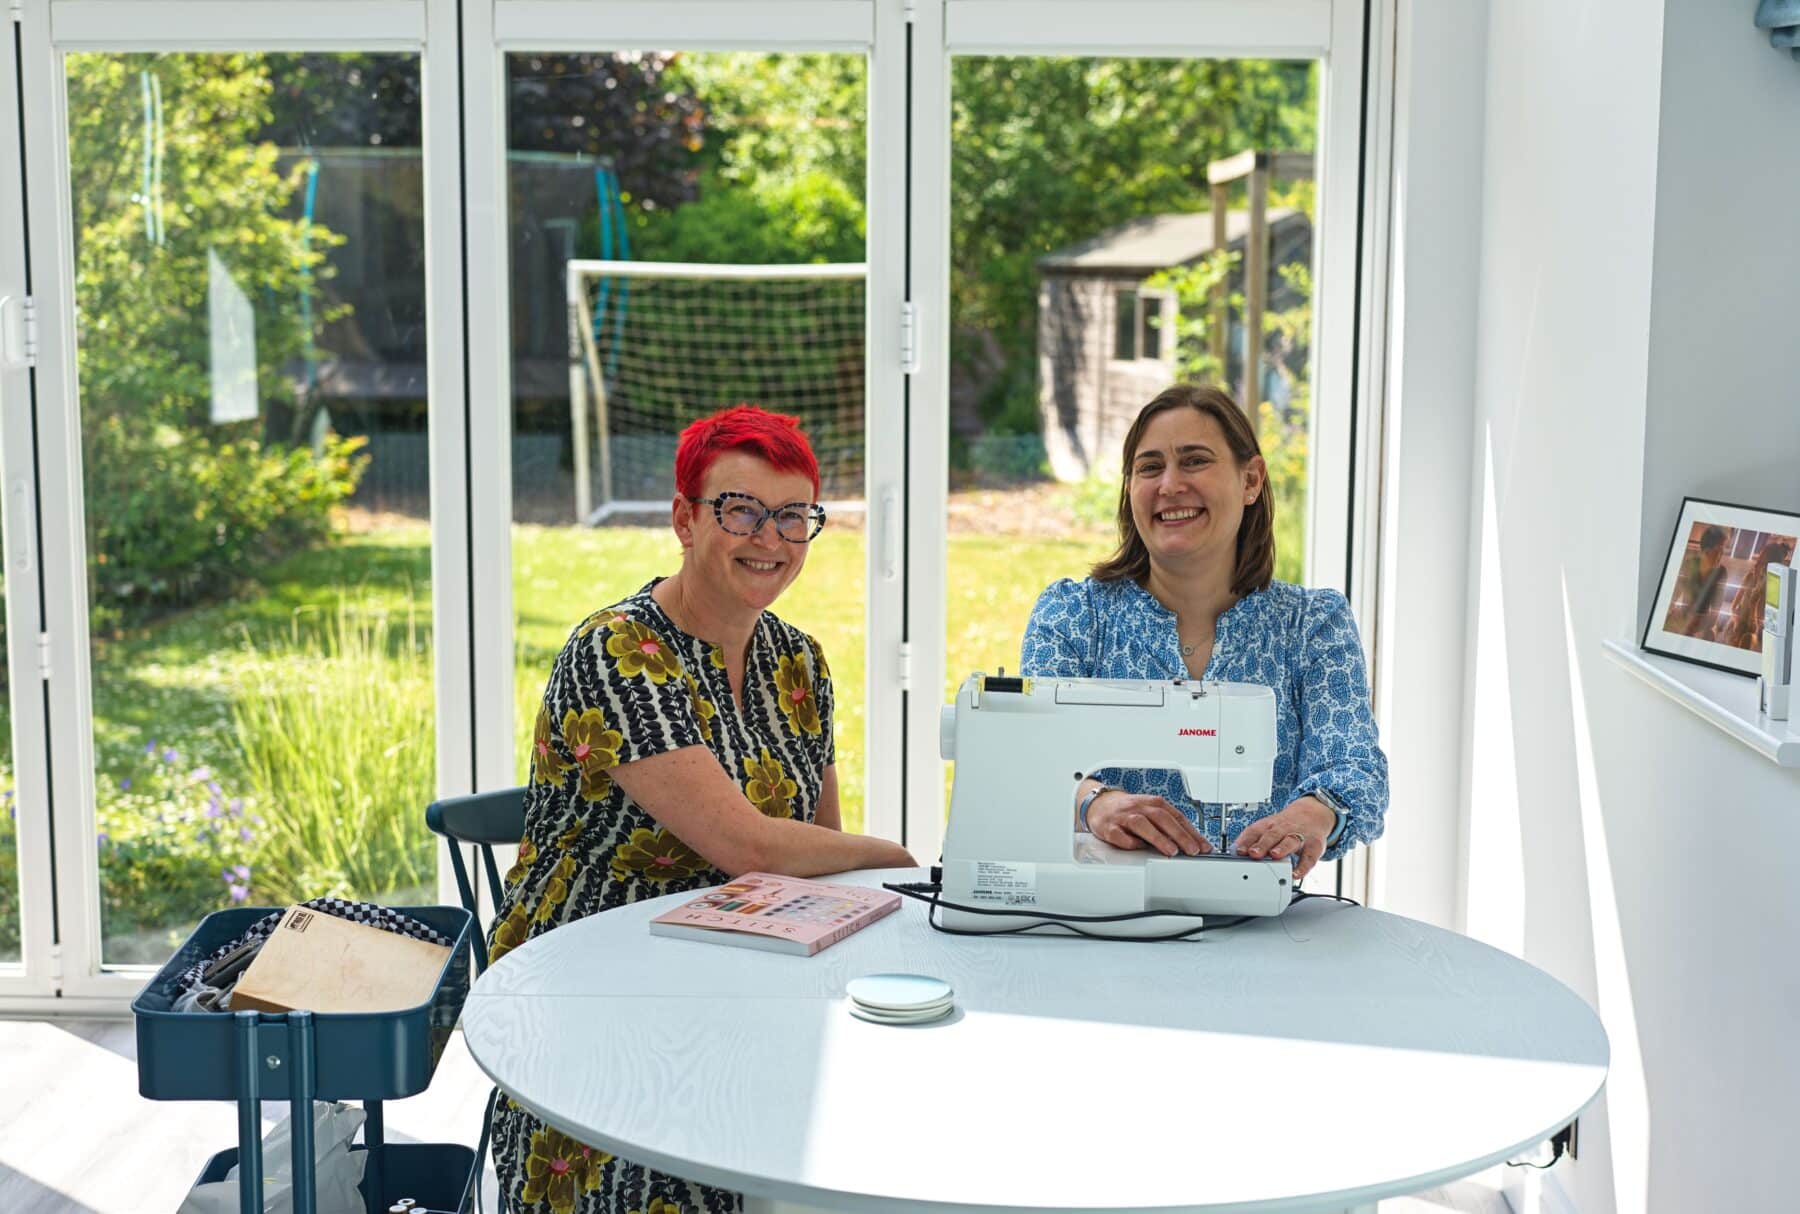
The client, Naomi Hornby, wanted to replace it with a modern, open-plan extension that could accommodate family time, working from home, and quiet relaxation. Natural light, good flow, and year-round usability were essential.
Architectural Design Features and Planning
Pride Road Architects proposed a rear extension that would blend seamlessly with the original home and elevate everyday living. The final design included:
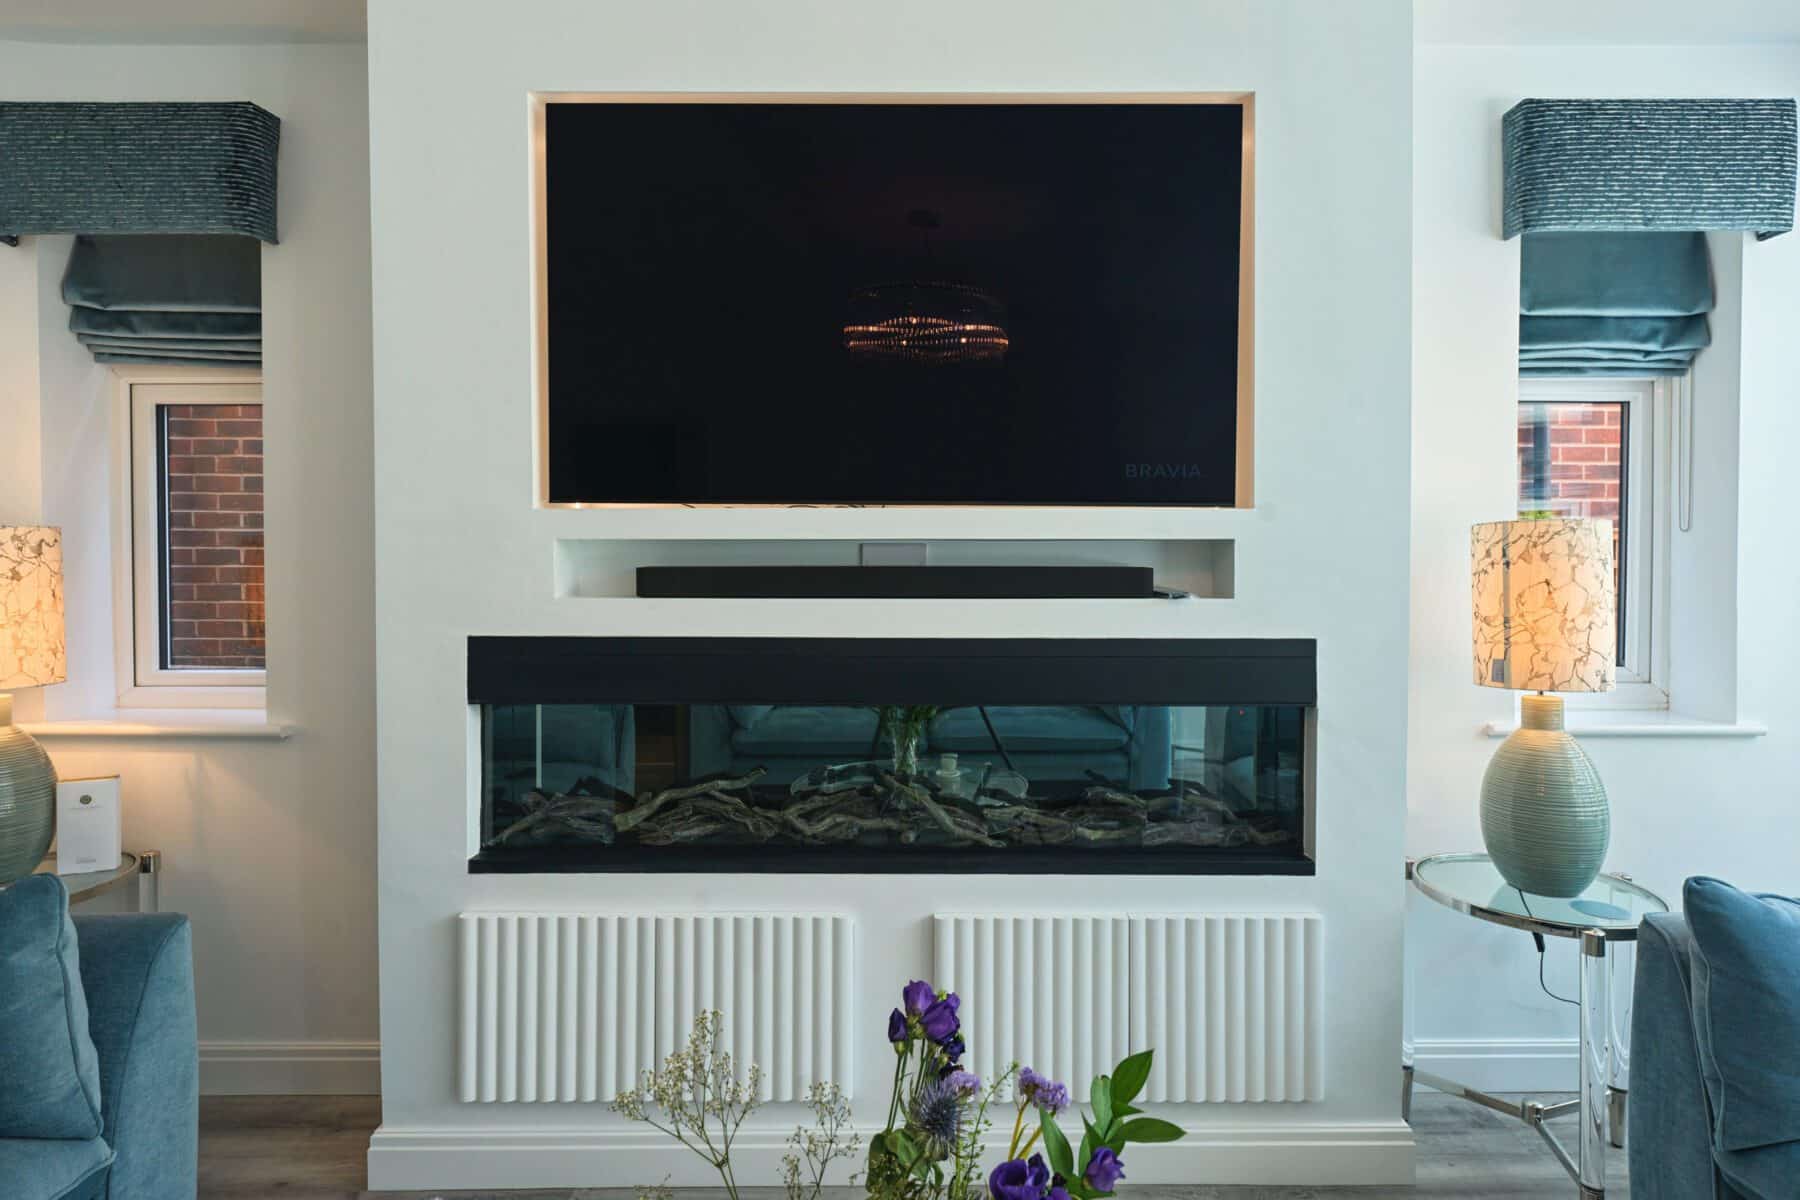
A bespoke media wall for integrated storage and entertainment
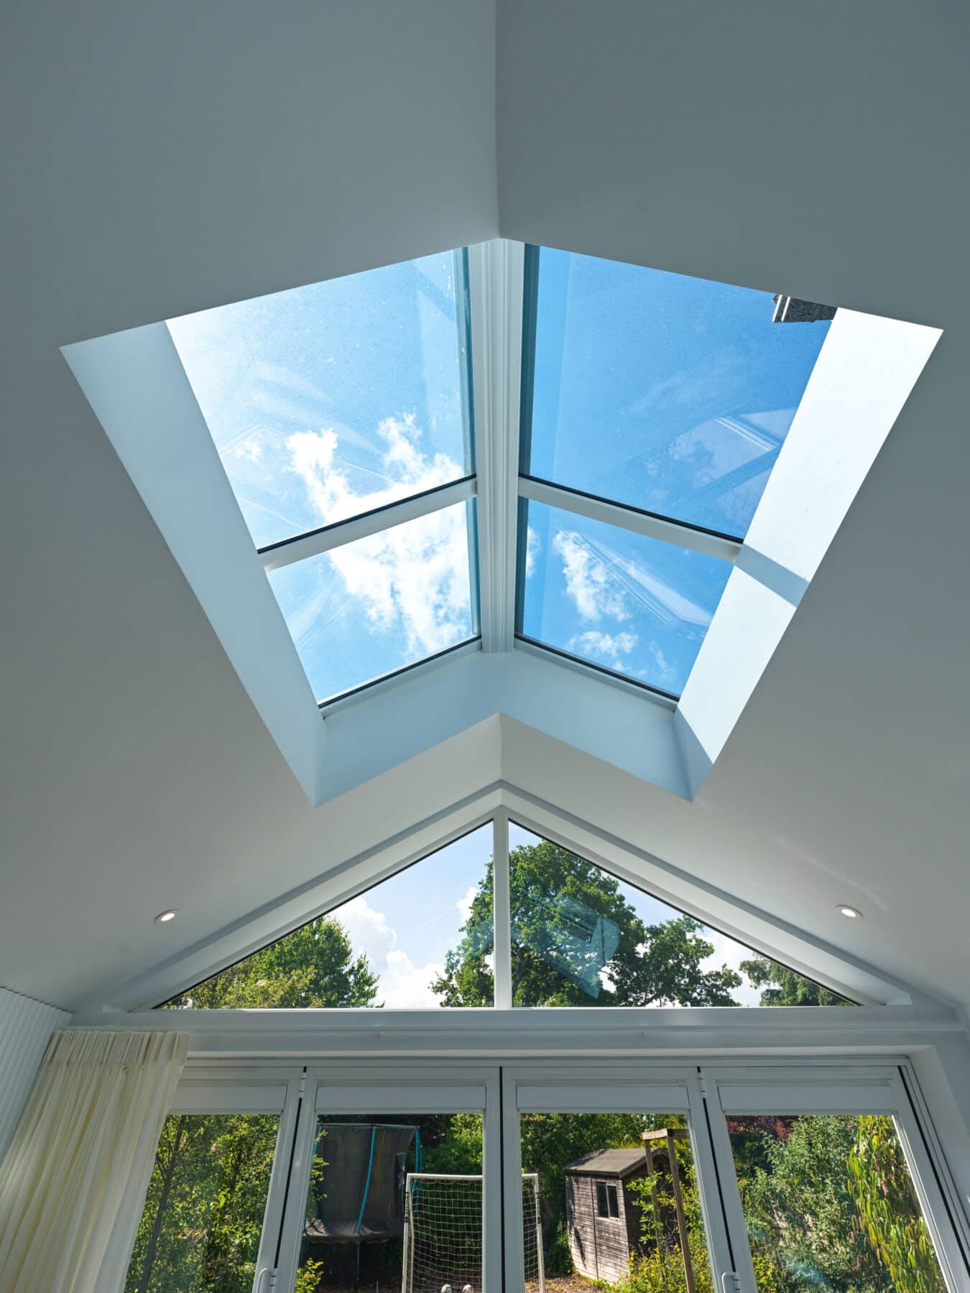
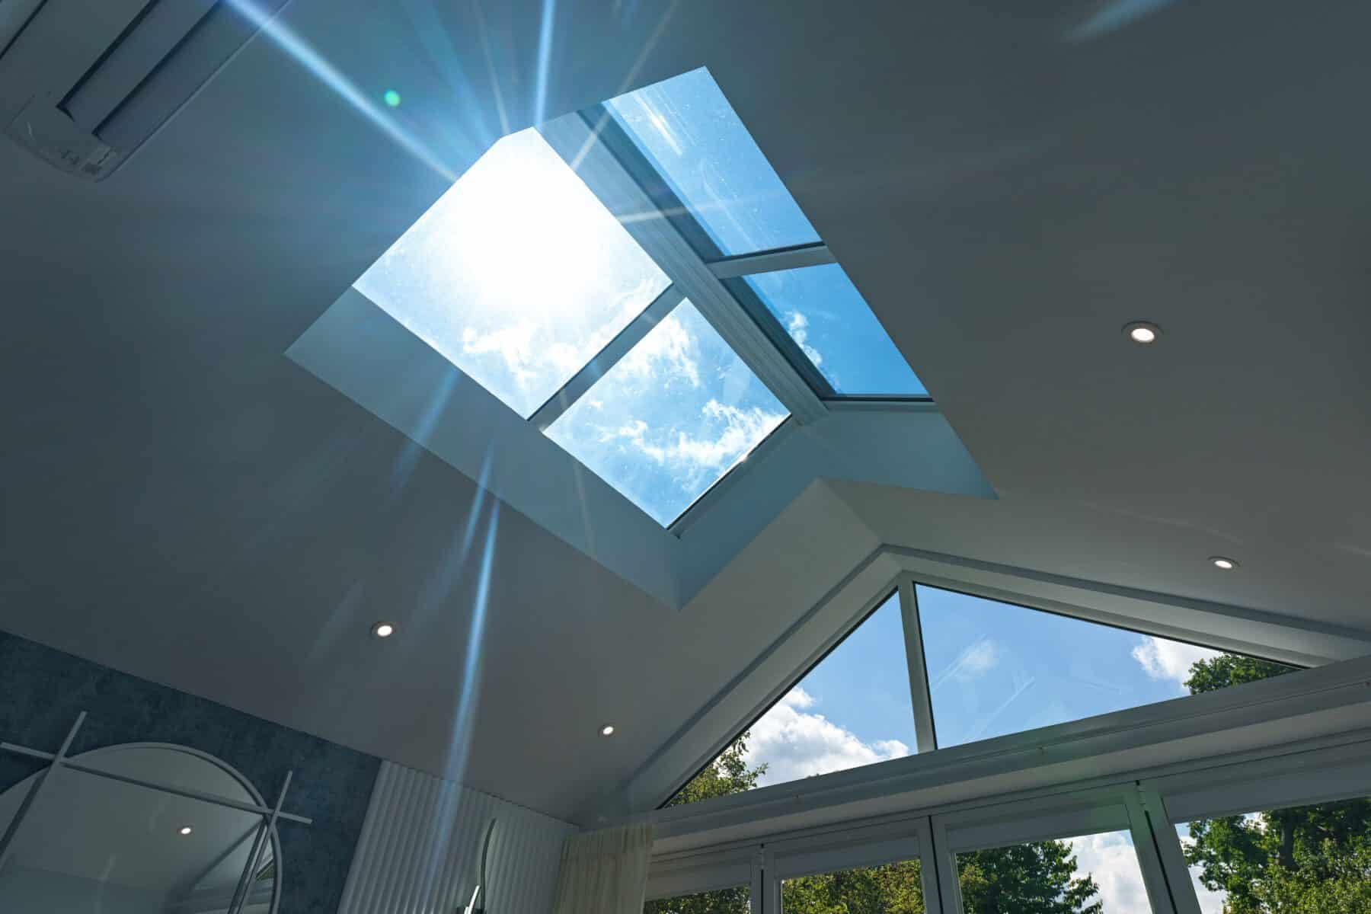
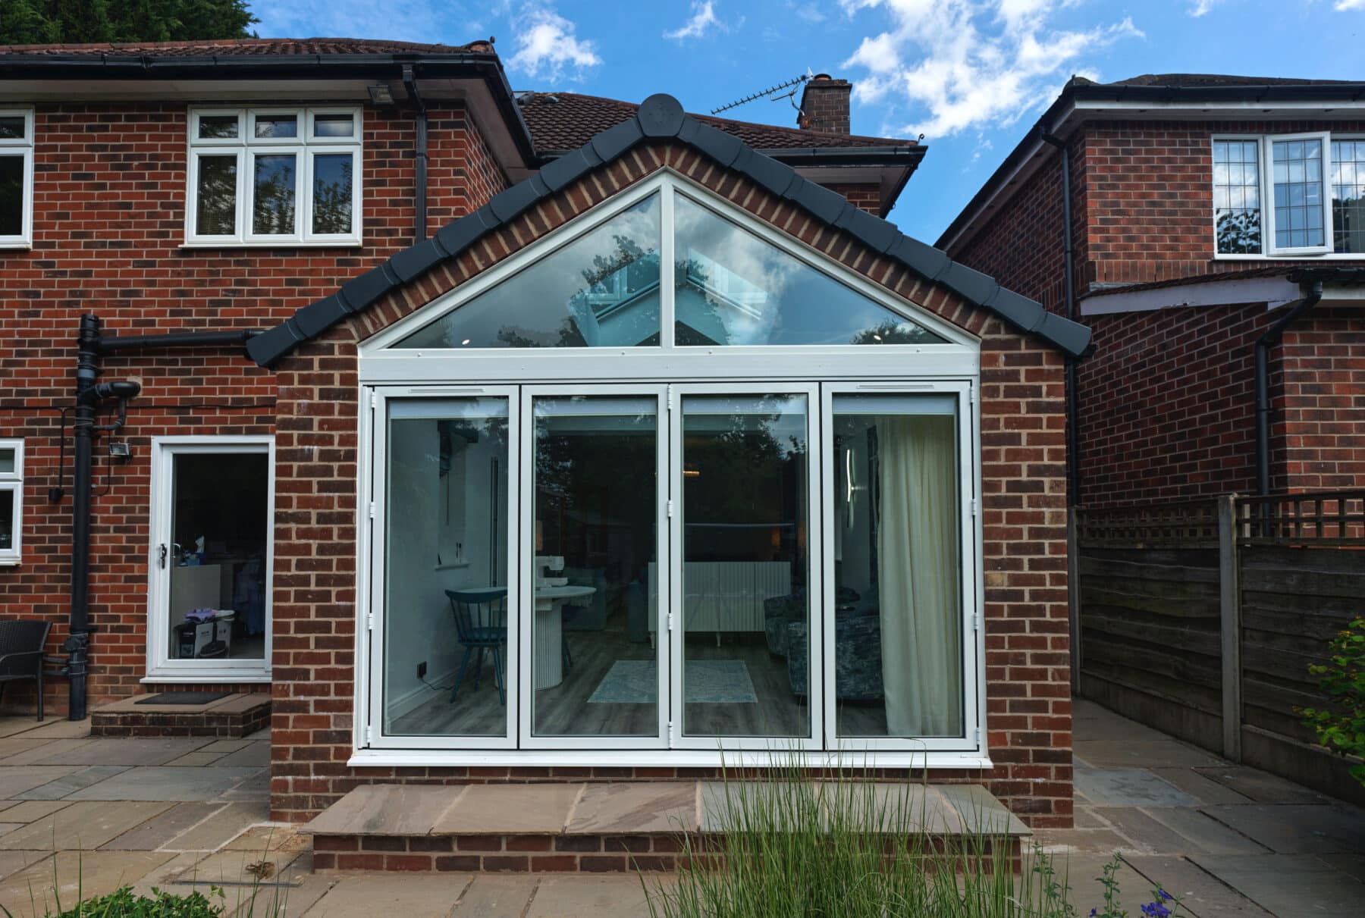
A striking dual-pitched roof lantern with a triangular feature window to maximise natural light
Wide bi-fold doors opening onto the garden
Matching brickwork and detailing to maintain the character of the home
Discreet preparation for air conditioning
Calm, cohesive interior styling by Faye Butterworth Interiors
A pre-start meeting covered key details including drainage concerns, utility access, and CDM/Building Safety Act compliance. Final completion documentation and a Health & Safety file were provided, offering full transparency and compliance assurance.
Completion and Interior Design
The extension was completed in Spring 2025. Local tradespeople delivered excellent workmanship, and interior designer Faye Butterworth added the finishing touches to create a calm and inviting atmosphere. Photographer Phil Tragen captured the finished space, showcasing its thoughtful design and beautifully styled interiors.
Project Budget and Build Details
Location: Cheadle, Stockport
Service: Single-Storey Rear Extension
Architect: Lisa Raynes, Pride Road Architects
Client: Naomi Hornby
Builder: Paul Gormley, Cheadle Builders
Build Cost: £43,500
Additional Works: £5,400 for patio, electrics, media wall, and air conditioning preparation
Windows and Glazing: Chris McManus
Interiors: Custom joinery and furniture sourced locally through the Gossip Girls network
House extension Cheadle
Rear extension Stockport
1930s house renovation
Open-plan family living space
Roof lantern extension UK
Bi-fold door extension
Pride Road Architects Stockport
Interior design Cheadle
Project Highlights
Completed spring 2025
Designed and delivered under the Building Safety Act
Photographed by Phil Tragen
Interior design by Faye Butterworth
Located in Cheadle, Stockport – Greater Manchester
Thinking of a similar extension?
Get in touch with Pride Road Architects for a personalised concept design workshop. We specialise in transforming traditional homes like yours into bright, spacious sanctuaries.