Turning Flats back into a Wonderful Family Home
Project Information
Year Completed: 2024Our client says:
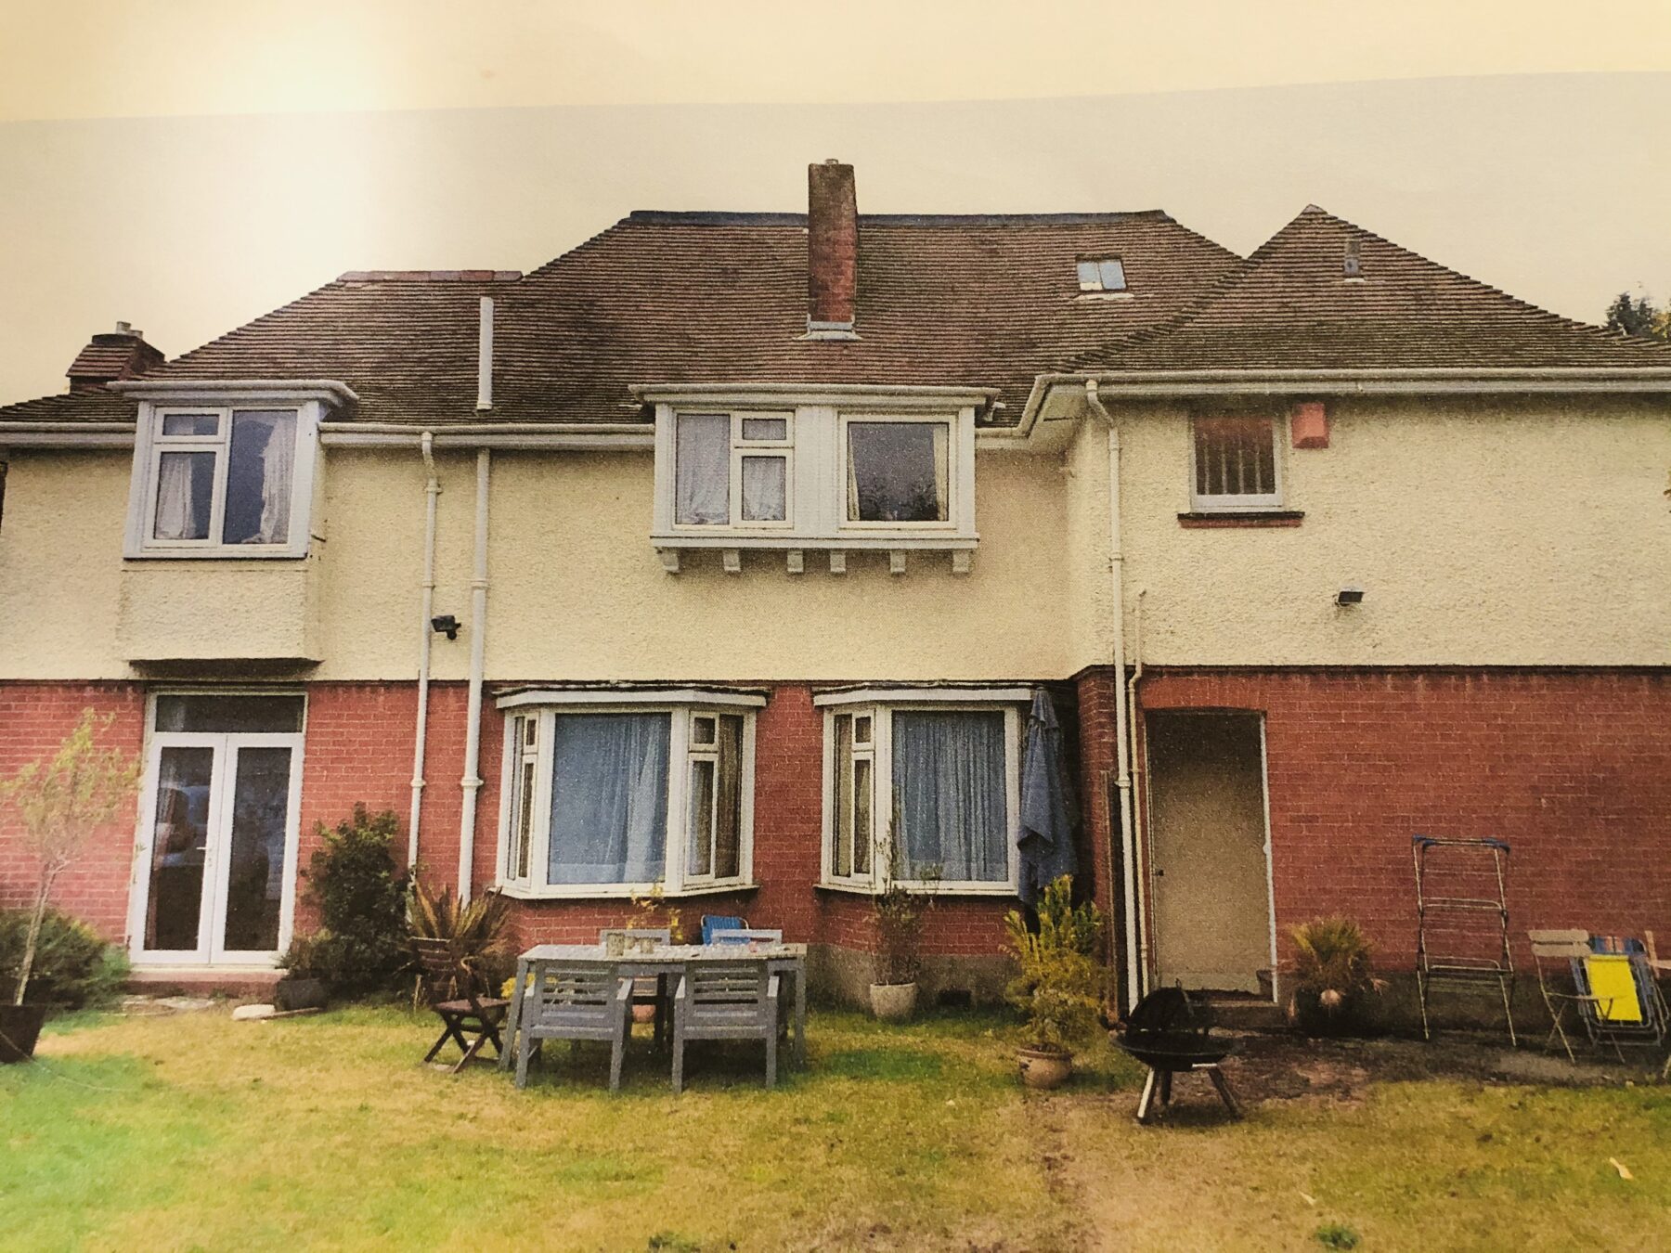
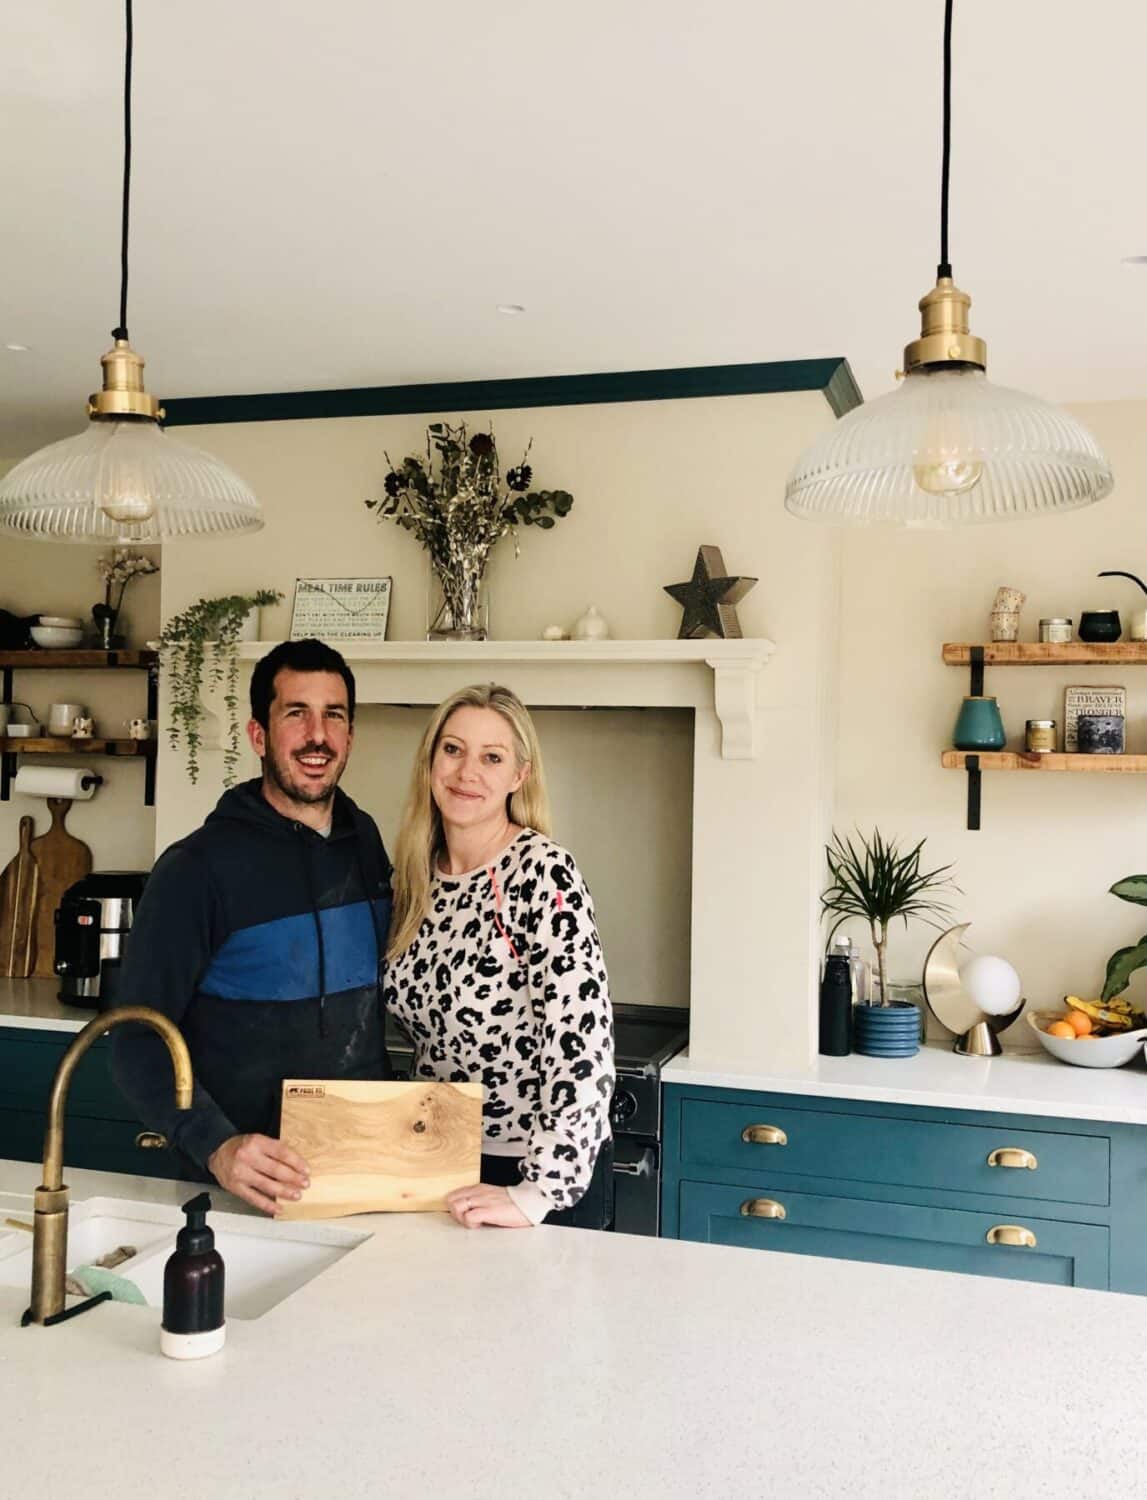
James and Lucy’s 1930s villa in Boscombe East was split into separate flats, making it feel cramped and disjointed. They wanted to turn it into a spacious family home but faced challenges due to the existing layout.
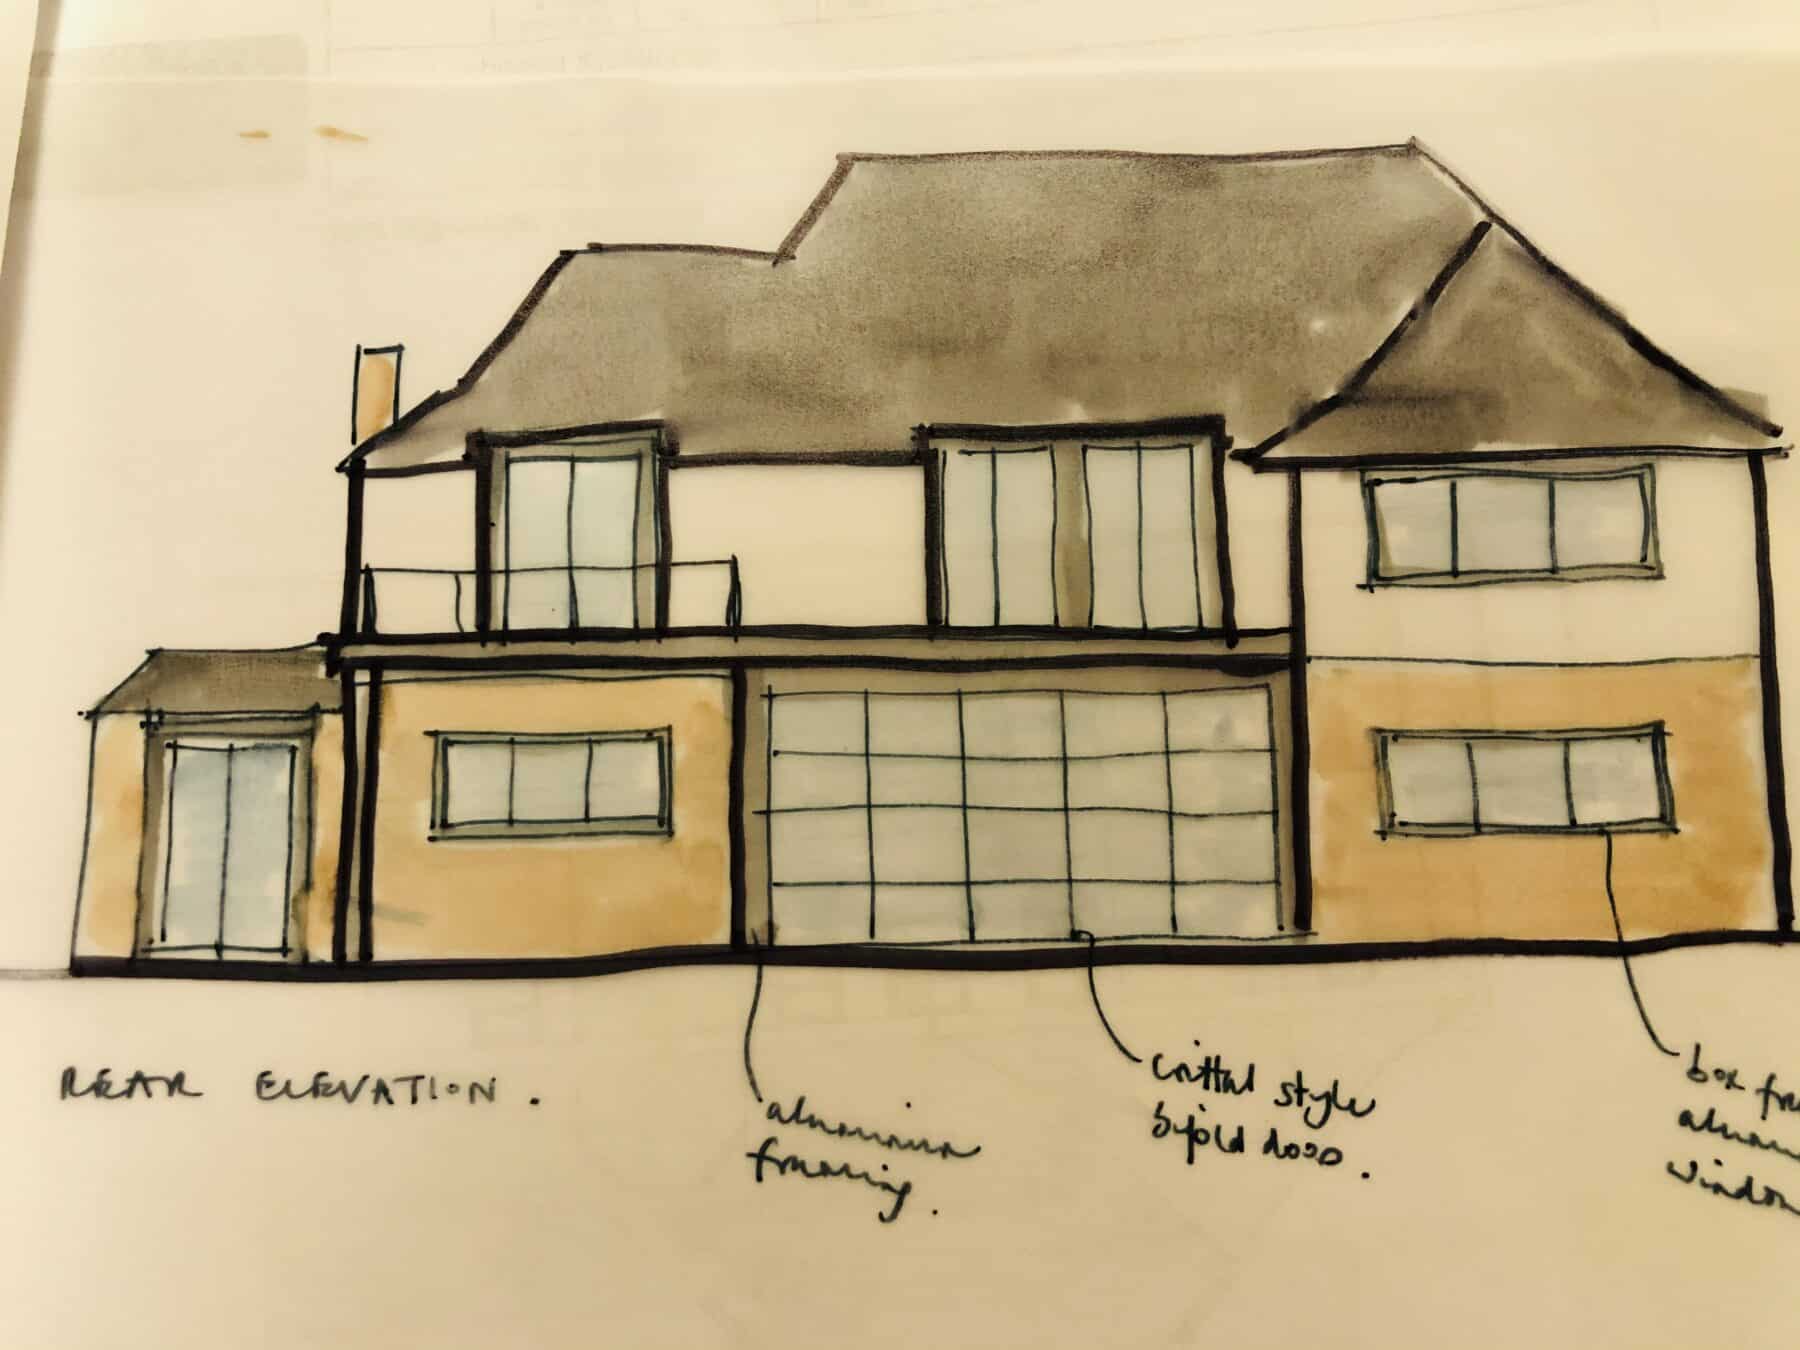
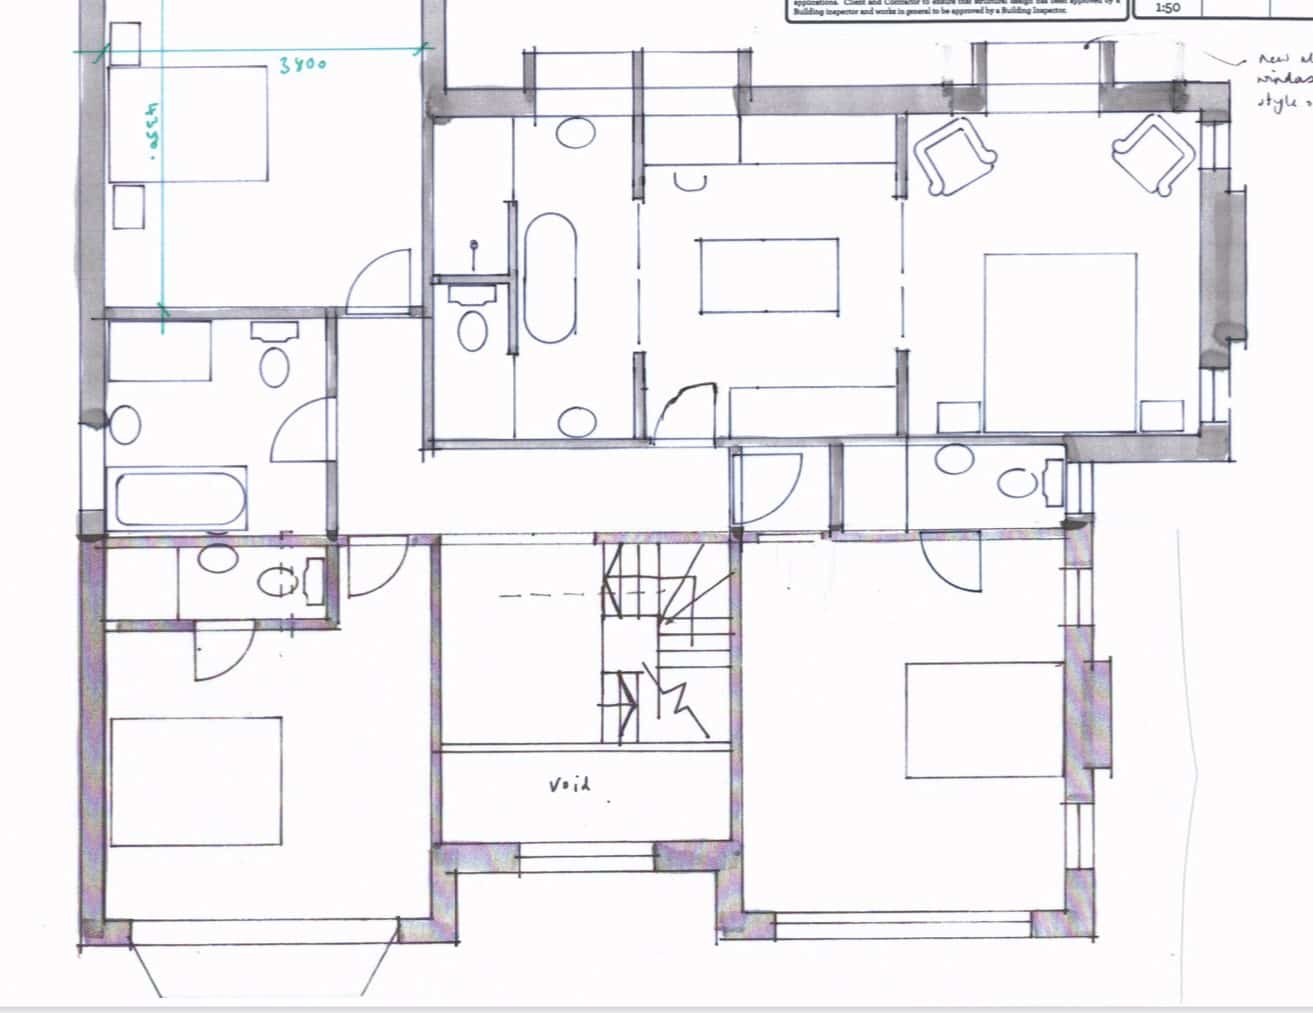
Pride Road worked closely with James and Lucy to redesign their property. Two workshops were held to plan the transformation. They aimed to combine the flats into a large family home with four bedrooms, including space for a nanny and a games room.
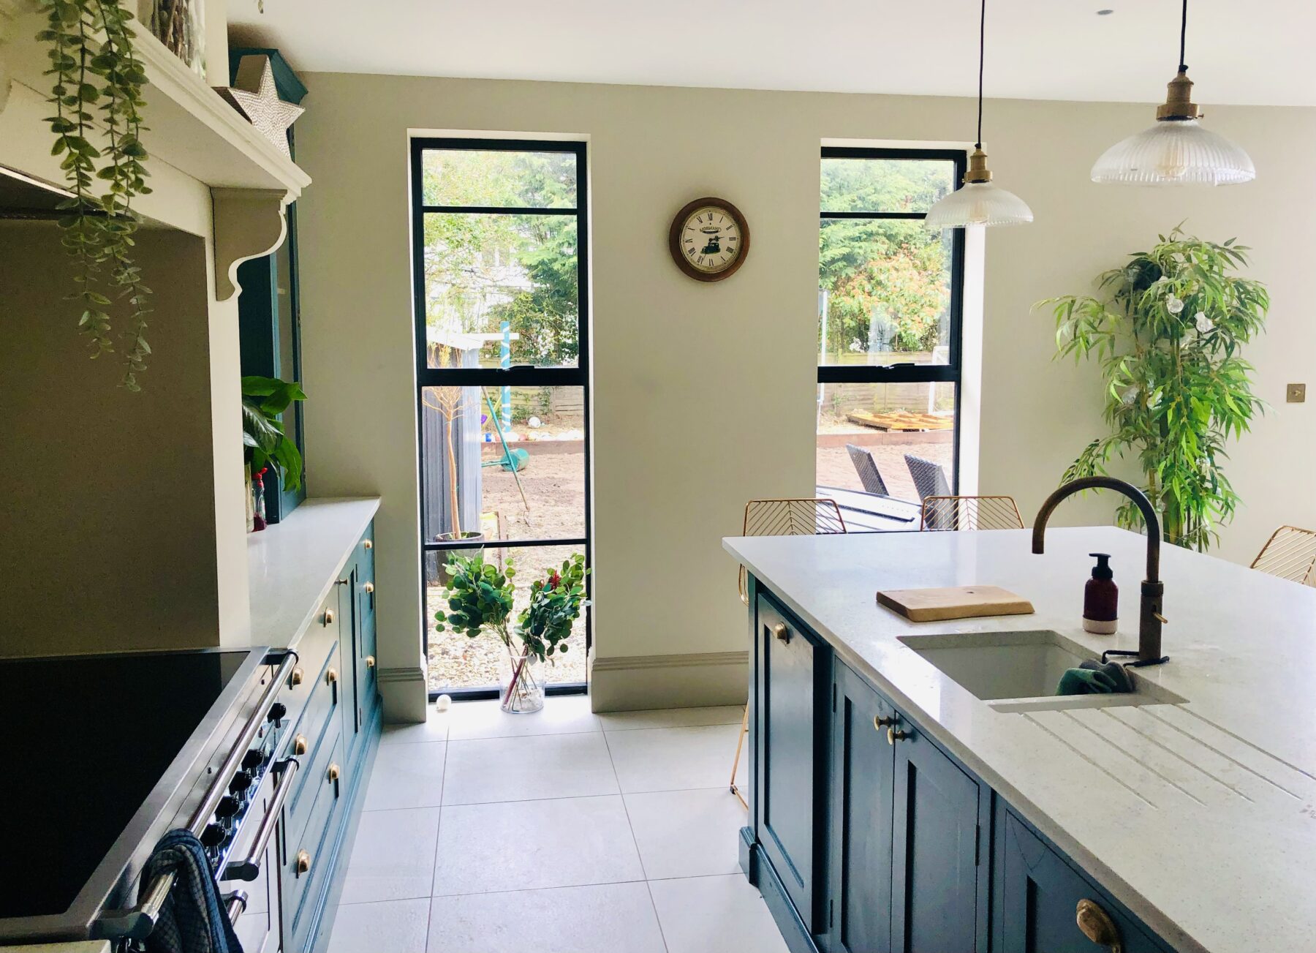
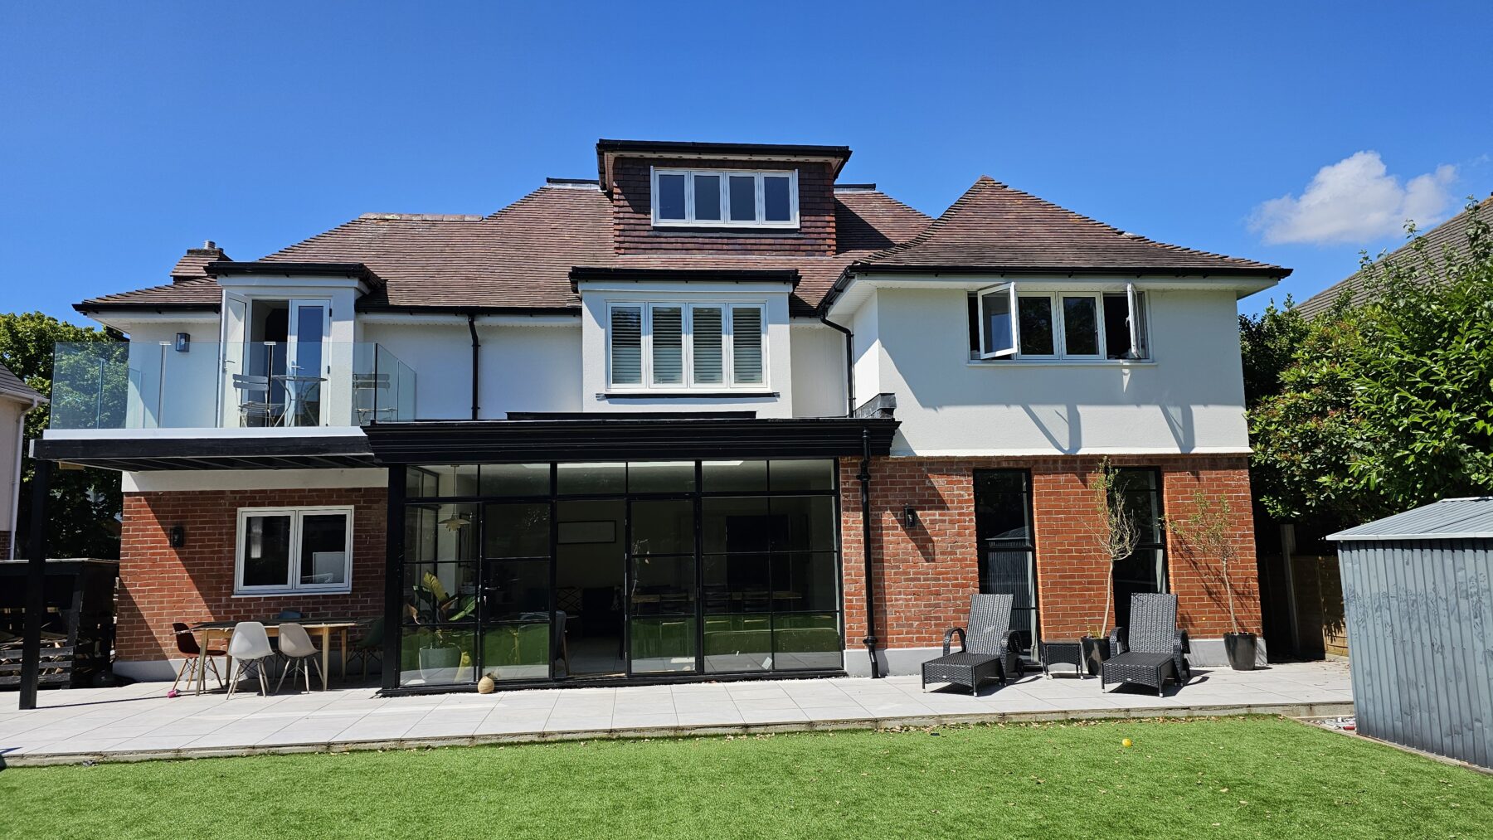
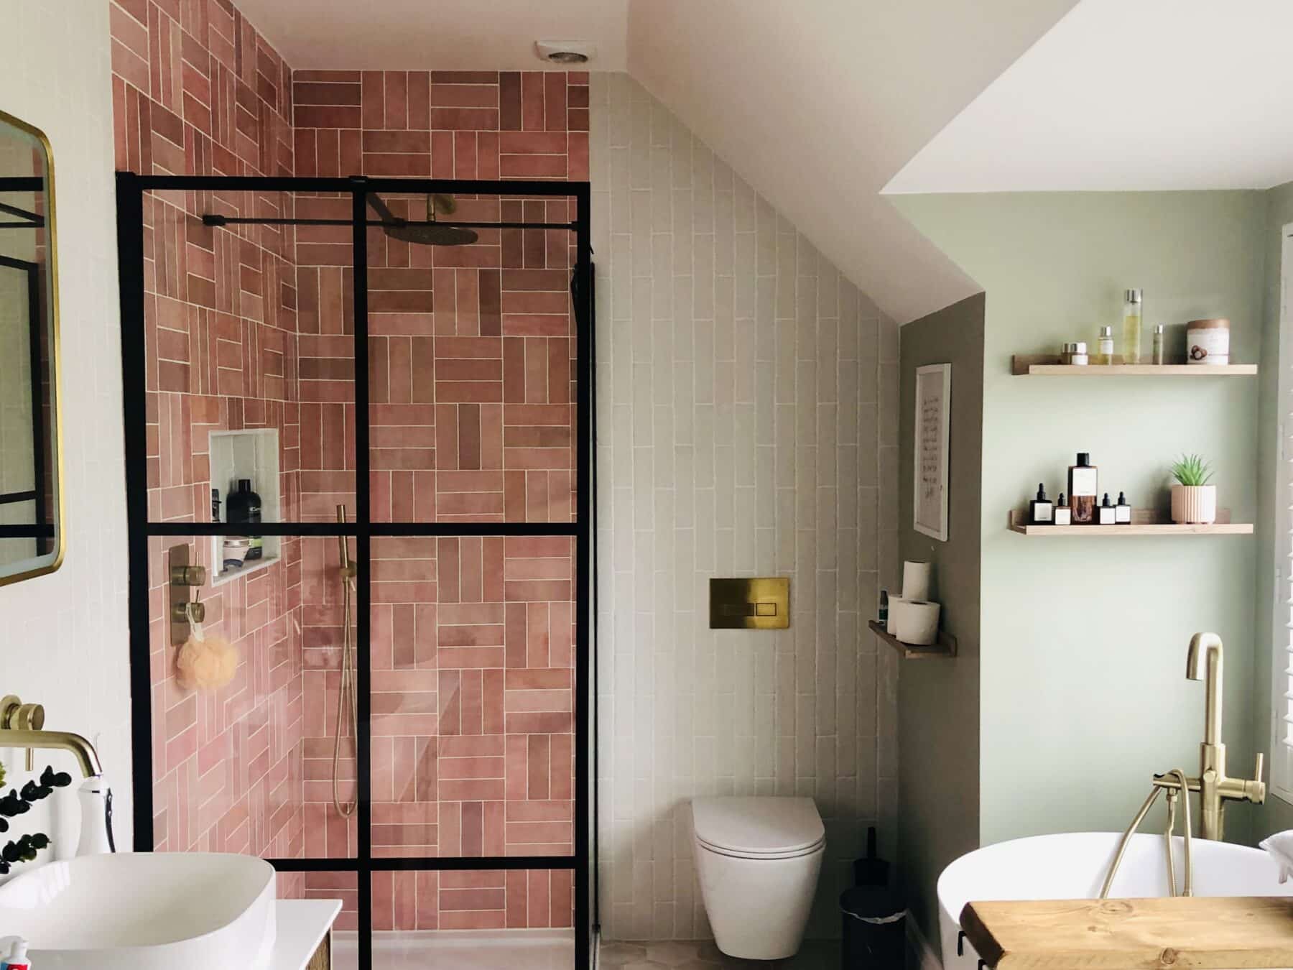
To achieve this, they added a small extension at the back and converted the loft. They also redesigned the stairs and entrance to connect all floors. A highlight was creating a big kitchen and dining area, along with a study that could be opened or closed off as needed.
On the first floor, they created a luxurious master suite with a bathroom and balcony overlooking the extension. Pride Road undertook a similar extension project in the New Forest.
Working together, Pride Road and James oversaw the construction, resulting in a beautiful family home that blends modern design with the villa’s original features. James documented the process on his Instagram (@farmertiles).
The Team:
- Architect: Pride Road New Forest and Bournemouth
- Builder: James (with subcontractors)
- Kitchen Designer: Handmade Kitchens of Christchurch
- Structural Engineer: AW Partnership Ltd