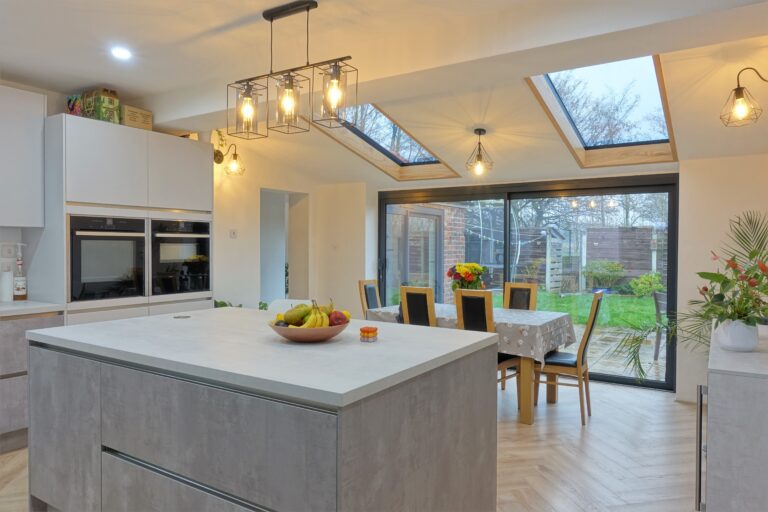
Architect Magda’s 1930s Semi Renovation and Loft Conversion in Stretford, Manchester
Project Information
Year Completed: 2026Our client says:
~ Magda
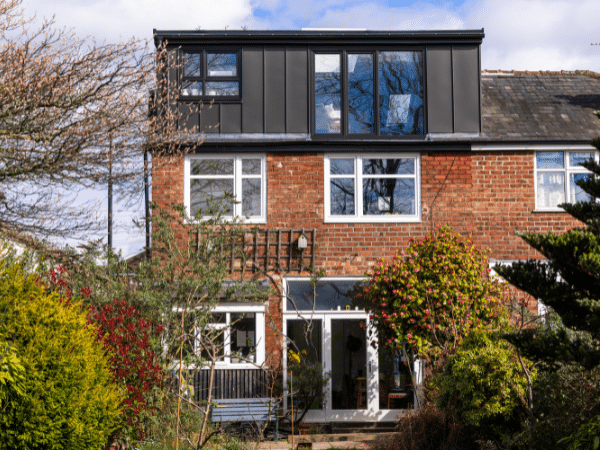
This 1930s semi-detached home in Stretford has been thoughtfully transformed by architect Magda into a bright, flexible five-bedroom family home overlooking Longford Park.
Having lived in the house for years before renovating, Magda had a deep understanding of what worked, what didn’t, and what her growing family really needed. The result is a home that feels generous, calm and connected to its surroundings, while still retaining the character of the original house.
Before
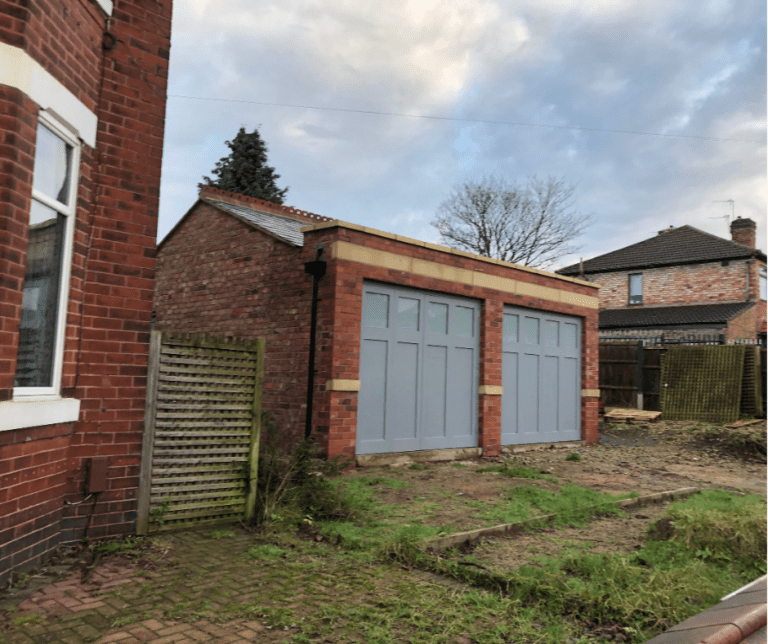
When Magda and her family bought the house, it had already been partially altered but still didn’t function well as a modern family home.
The kitchen was small and separate from the main living space
There was limited bathroom provision for a busy household
The loft space was unused
The layout felt disjointed and inefficient
The house didn’t fully take advantage of its garden or park views
Like many 1930s semis in Stretford and South Manchester, the house had huge potential, but needed careful rethinking rather than just adding more space.
Design challenges
The key challenge was not just to extend the house, but to make it work better as a whole.
How do you create more space without losing character?
How do you improve flow in a home that has evolved over time?
How do you introduce more light and openness while maintaining a sense of warmth?
How do you make everyday family life easier, not more complicated?
There were also technical challenges around head height in the loft, integrating new services like MVHR, and working within the constraints of an existing structure.
Our solution
Magda approached her own home in the same way Pride Road approaches client projects, by starting with how the house needs to feel and function.
Ground floor transformation
Two chimney breasts were removed and the layout was opened up to connect the kitchen and rear living space. Part of the corridor was incorporated to improve flow, and a compact utility room was created under the stairs to keep clutter out of the main space.
A bespoke set of internal bifold doors, designed and made by Magda, allows the front and rear rooms to be connected or separated depending on how the family uses the space.
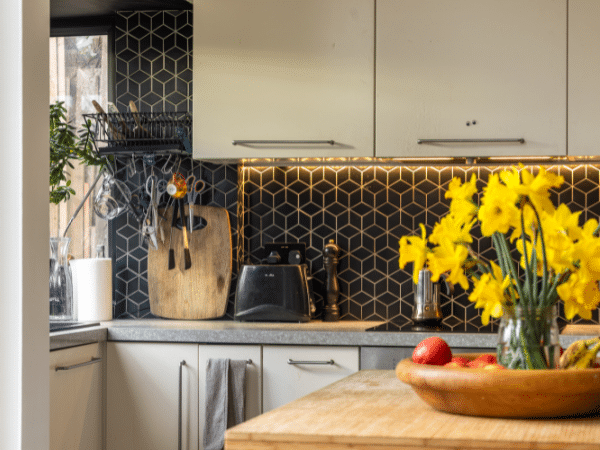
Flexible kitchen design
Rather than a fixed island, the kitchen includes a movable island arrangement. This allows the space to adapt for everyday cooking, family life or entertaining, avoiding the common problem of kitchens becoming too tight or single-use.
First floor improvements
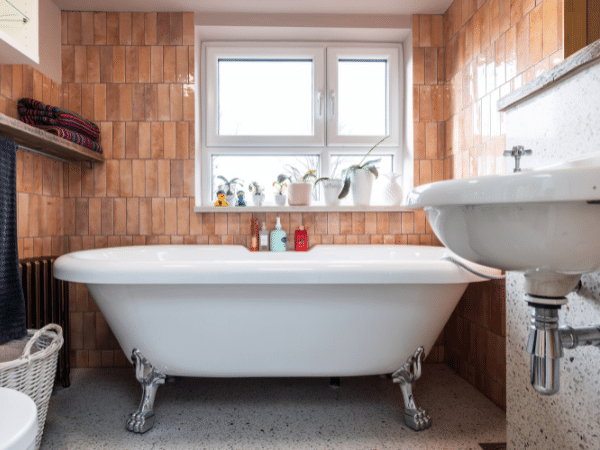
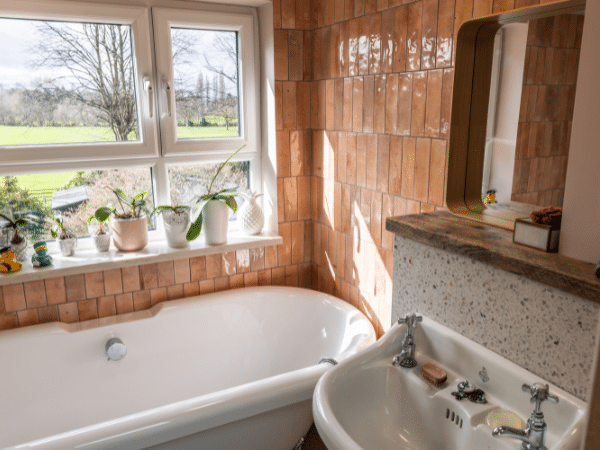
A new family bathroom was introduced at first floor level, positioned centrally so it works for everyone in the house.
Loft conversion with dormer
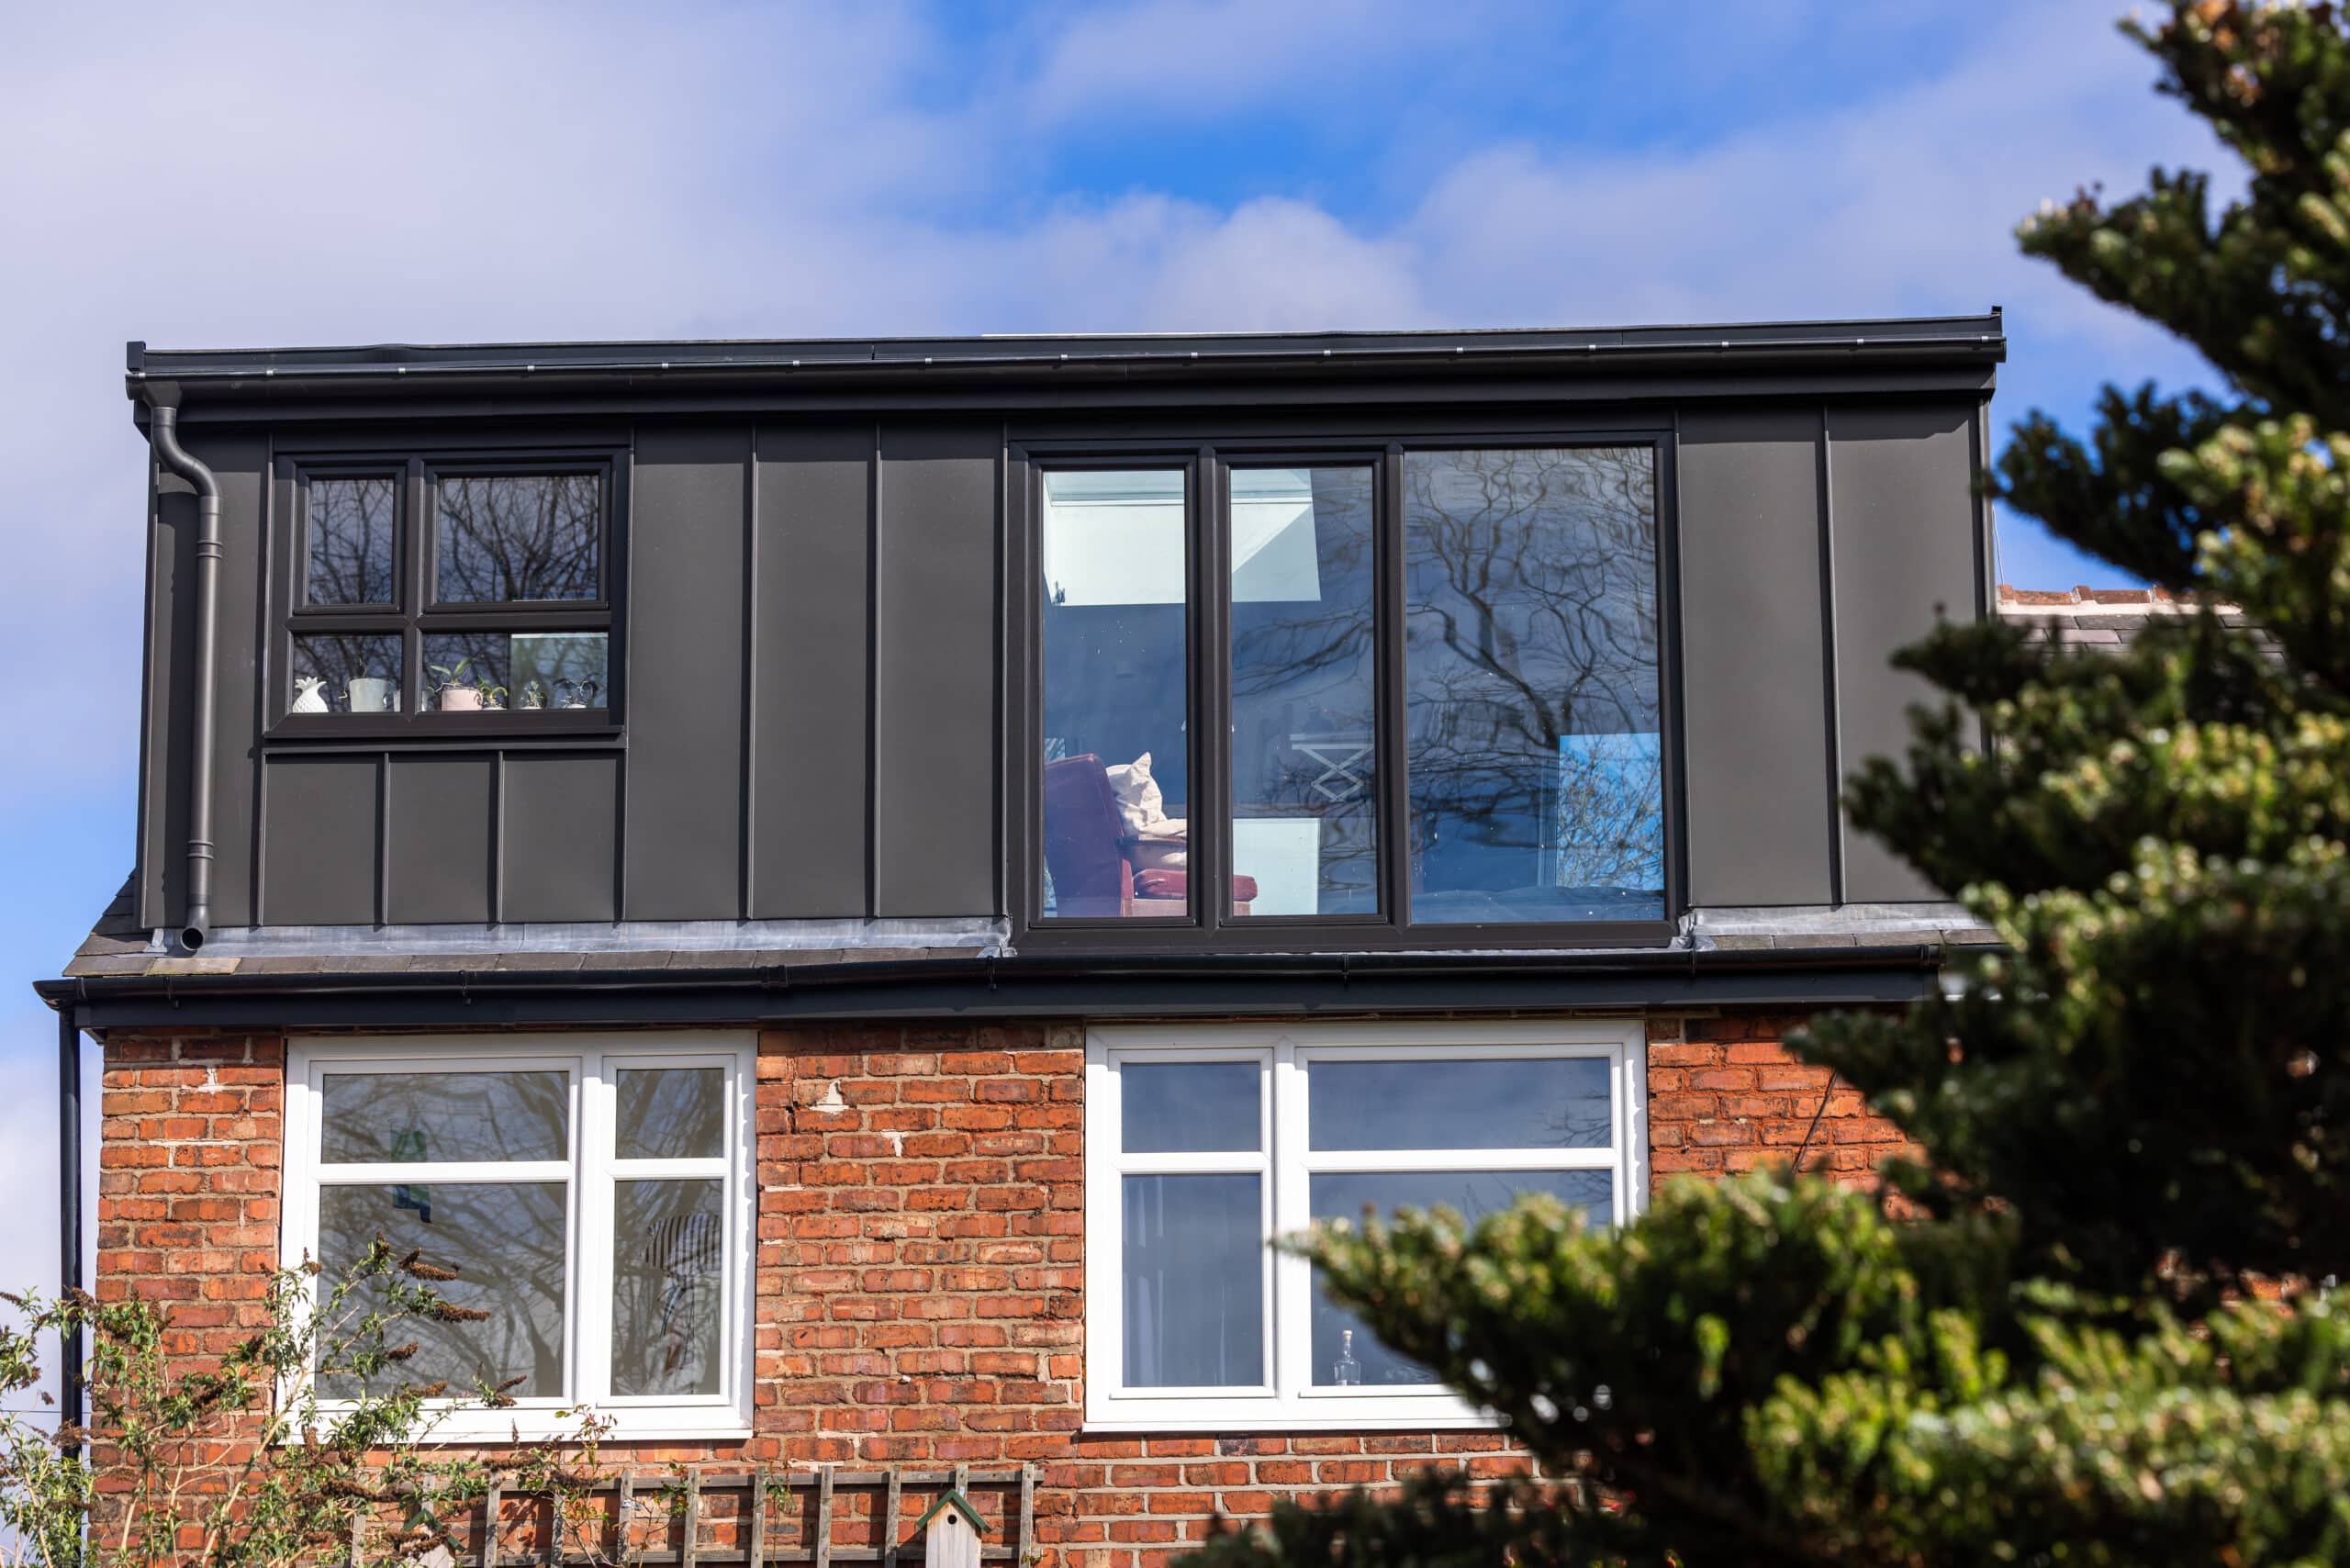
The loft was transformed into a new bedroom suite with an additional bathroom. To make the space work, ceilings below were adjusted and flat rooflights were introduced to increase usable height and bring in more light.
Framing the views
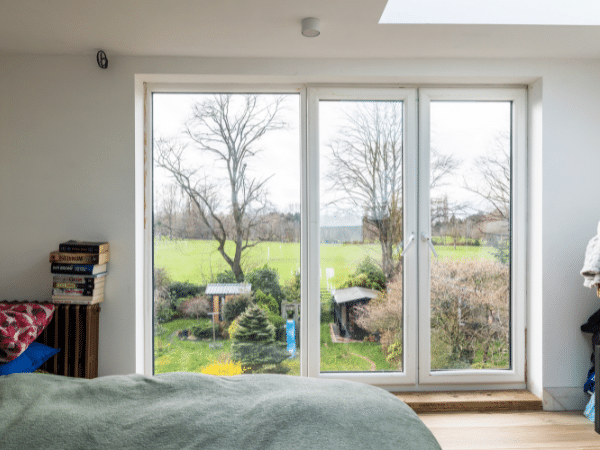
One of the biggest design moves was opening up the views. At the rear, large windows frame the garden and Longford Park. At the front, rooflights bring in daylight and views across Manchester.
Environmental upgrades
An MVHR system was installed to improve ventilation throughout the home, supporting comfort and air quality in an older property.
The result
The house has been transformed from a typical three-bedroom semi into a five-bedroom family home that works beautifully day to day.
The layout is more connected and intuitive
There is space for everyone, including working from home
The house feels brighter, more open and more generous
Views of the park are now a key feature of the home
Storage and practical spaces support real family life
Most importantly, it still feels like a 1930s semi, just a much better version of one.
What this means for you
If you live in a 1930s or traditional home, this project shows what’s possible when you rethink the layout, not just the footprint.
You don’t always need a huge extension to transform how your home feels
Small, clever moves can unlock light, space and flow
Designing around your lifestyle makes all the difference
Imagine a home where everyone has space, where the layout just works, and where you feel proud of every room.
Call to action
If you’re thinking of extending or reconfiguring your home in Stockport, Altrincham, Wilmslow, Didsbury, Chorlton, Urmston or across South Manchester and Cheshire, we’d love to help.
We specialise in transforming traditional homes like yours into bright, spacious sanctuaries.
Book your free initial consultation and let’s explore what your home could become.