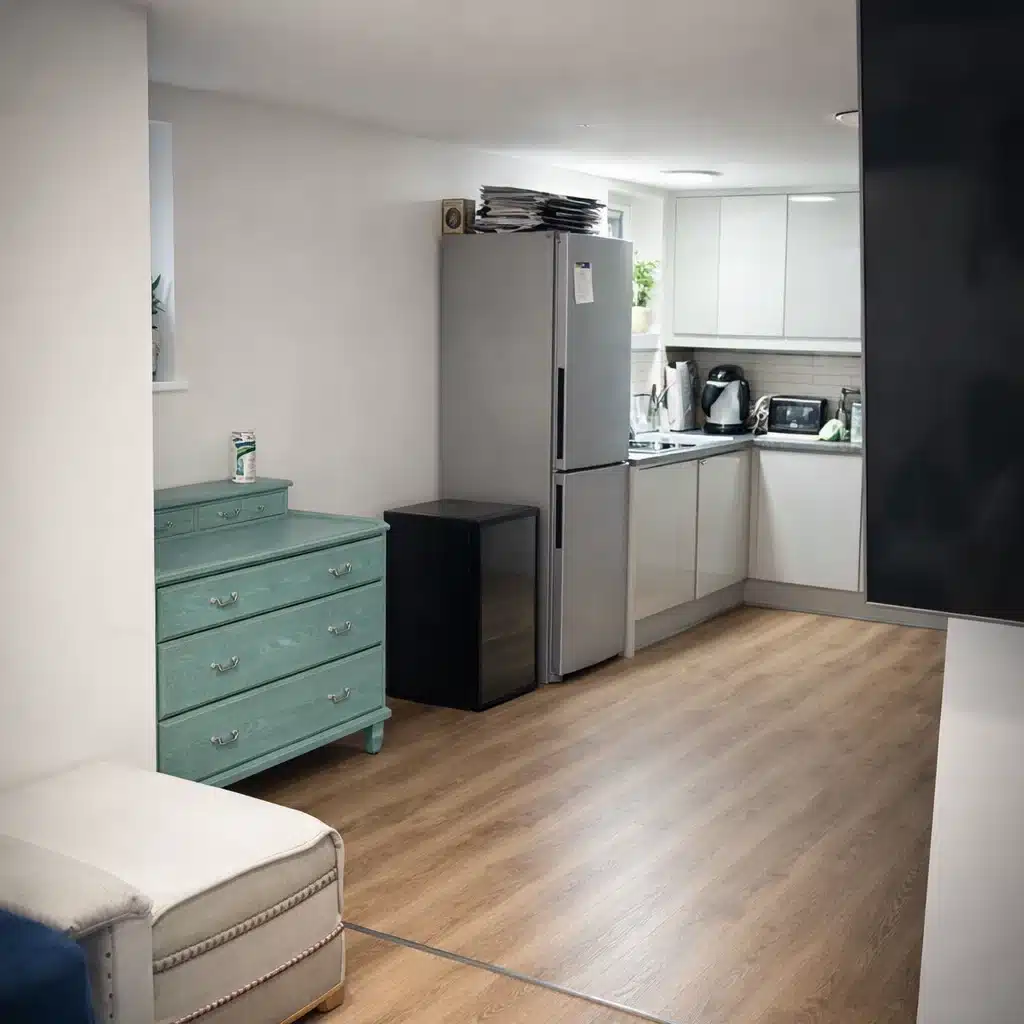
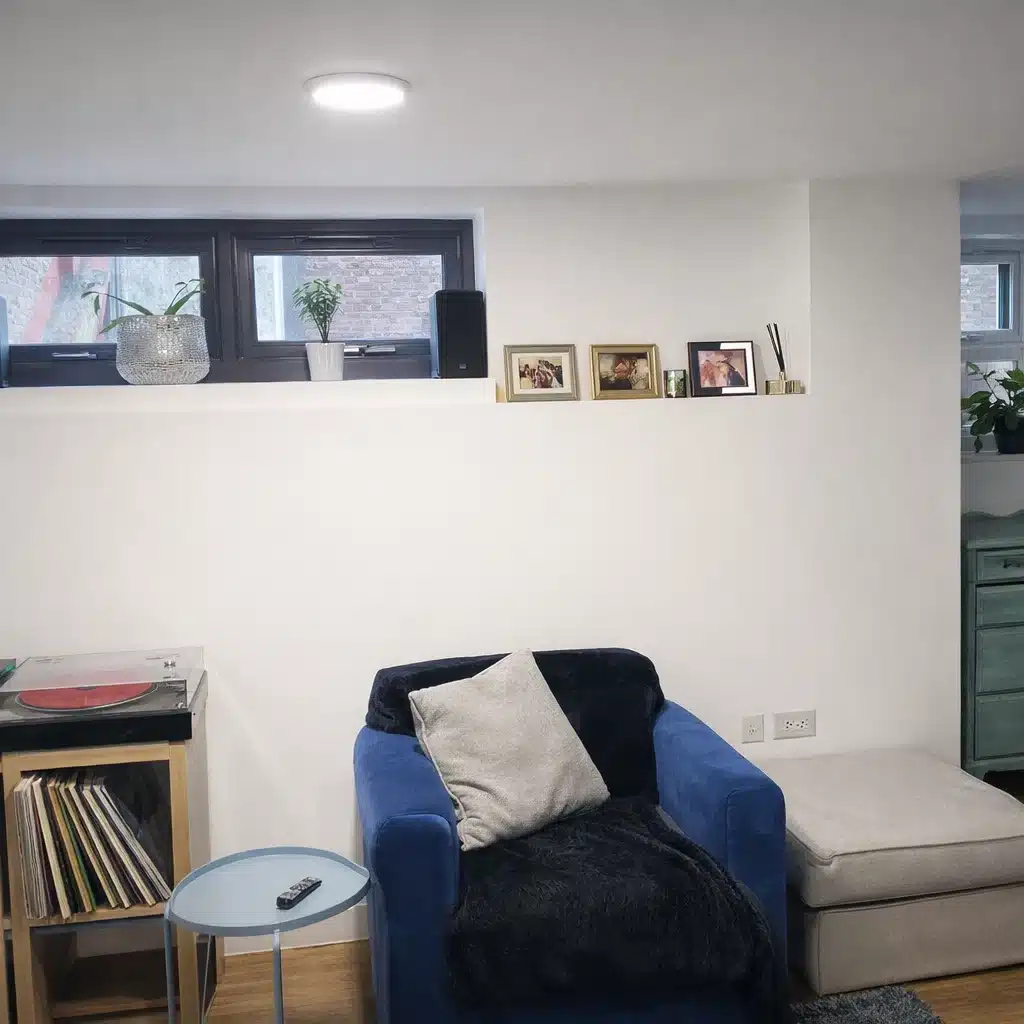
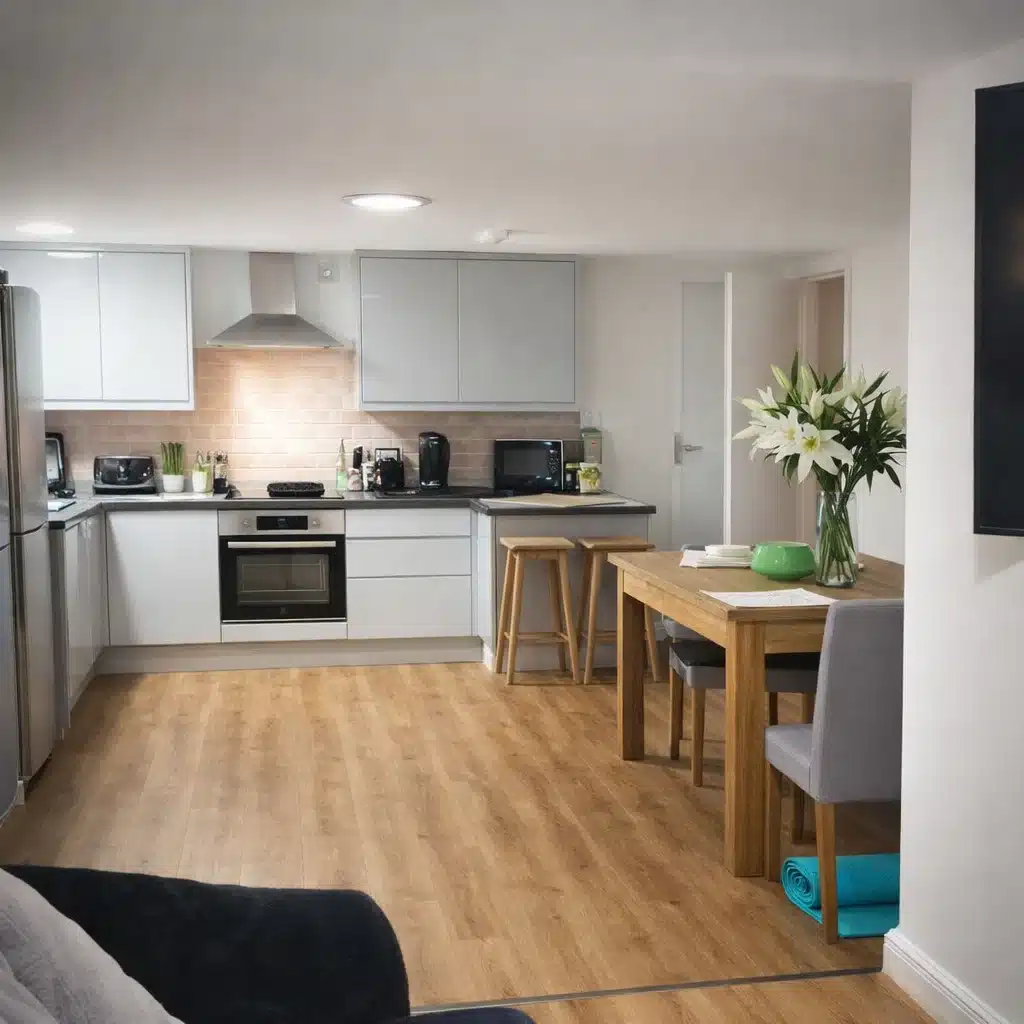
Basement Conversion and External Access Improvements, Clyde Road, West Didsbury
Project Information
Year Completed: 2026Estimated Cost: £55,000
Our client says:
What began as an underused basement with uncertain Building Regulations history became a clear, compliant, and valuable part of this West Didsbury home. By rethinking access and working carefully within the constraints of a Victorian property, we transformed a problematic cellar into practical living space, proving that even modest interventions can unlock real value when they’re properly designed.
The property
A Victorian semi-detached house in West Didsbury, Manchester. The property has always been a single residential home, with an existing basement that had historically been unused.
Around a year prior to our appointment, initial works had begun to convert the basement into habitable space, but the process was not formally approved through Building Control, leaving the status of the space unclear.
The challenge
The partially completed basement conversion had no Building Regulations sign-off, creating uncertainty around compliance and limiting how confidently the space could be used, adapted, or relied upon in the future.
In addition, access to the basement needed to be improved. The existing rear access was inefficient, with a narrow stair arrangement and underused space beneath it. The client wanted to resolve compliance issues and improve usability while keeping the scope proportionate and within a modest budget.
Our design approach
We began by establishing clarity. The first step was reviewing the existing basement works and coordinating a retrospective Building Regulations strategy to confirm what complied, what required further work, and how the space could be regularised.
Once that baseline was agreed, we focused on improving rear access to the basement. By widening and rationalising the external steps, we improved safety and ease of use while unlocking additional usable space beneath them. This effectively created a small basement extension without excessive structural intervention.
The design carefully balanced head height, waterproofing, drainage, and access, all common constraints in Victorian basement projects. Each decision was tested against both compliance requirements and everyday practicality, ensuring the space felt deliberate and usable rather than compromised.
The outcome
A compliant, accessible basement with improved rear access and increased usable floor area, delivered within a controlled budget of approximately £55,000.
The project resolved historic compliance issues while adding practical living space and long-term value to a substantial West Didsbury family home. What began as a regulatory challenge became a confident, well-resolved upgrade.
If you need more space, Pride Road Architects can help you design a space that balances light, layout, budget and long-term value. Get in Touch to find out more.