Single Storey Extension and Garden Granny Annexe in Wigan
Project Information
Year Completed: 2026Project Overview
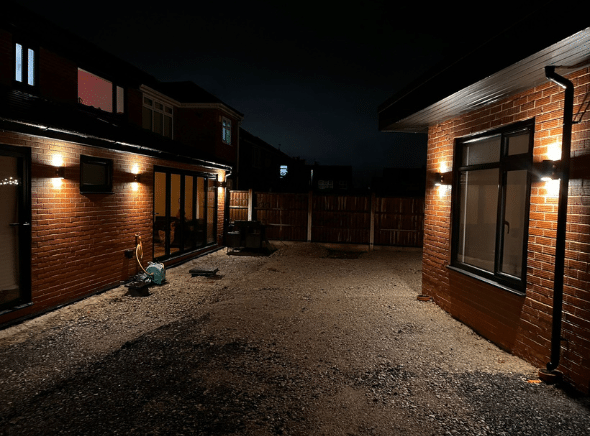
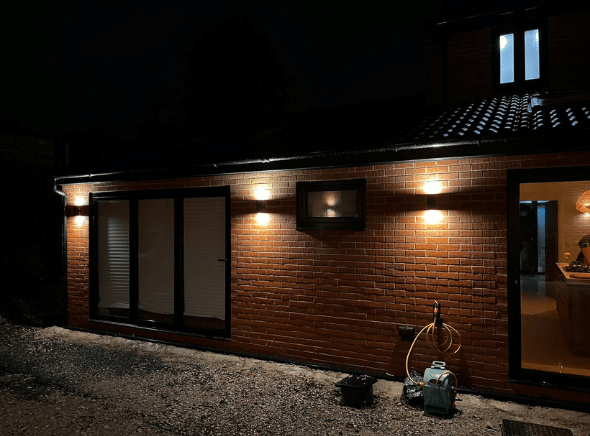
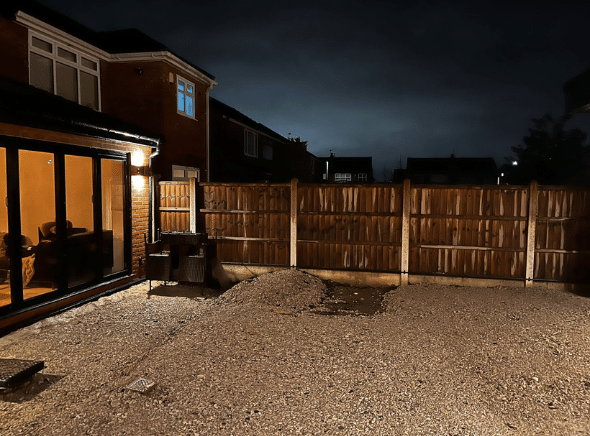
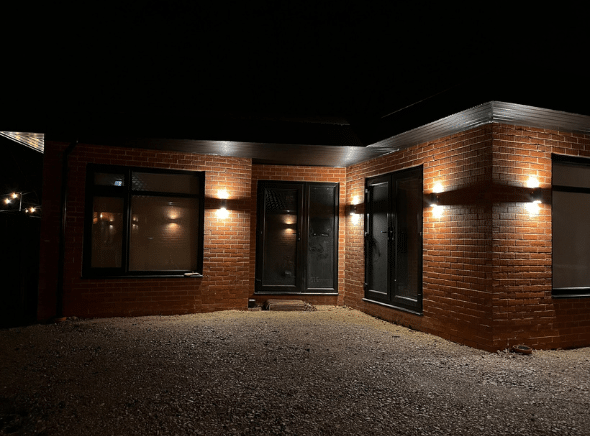
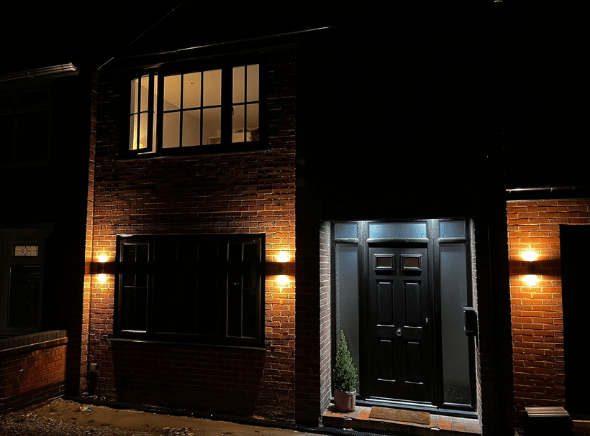
This residential project in Wigan involved a single storey side and rear extension combined with the construction of a detached garden granny annexe.
Designed by architect Magda Haener of Pride Road Architects, the scheme reimagines a traditional 1960s semi-detached house to better suit modern family life, while also creating independent accommodation within the garden.
The brief was clear: increase ground floor living space, improve flow and natural light, and provide flexible ancillary accommodation for multi-generational living.
The Existing Property
The original house, built circa 1968, is a three-bedroom semi-detached property of traditional construction with cavity brick walls and a pitched tiled roof.
Like many homes of this era, the internal layout was compartmentalised, with smaller rooms and limited connection to the garden. Although structurally sound, the property required reconfiguration and extension to meet the needs of a growing and evolving family.
The Design Solution
Single Storey Side and Rear Extension
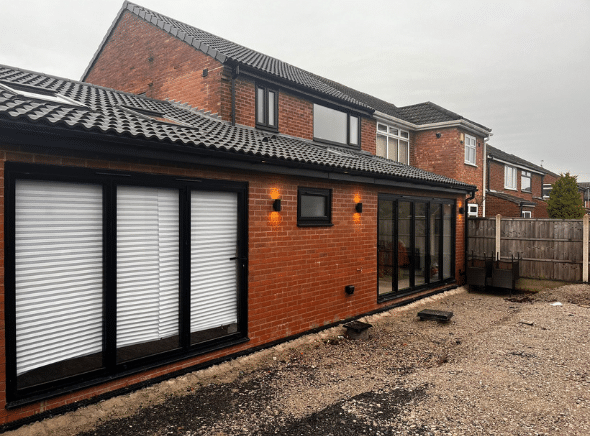
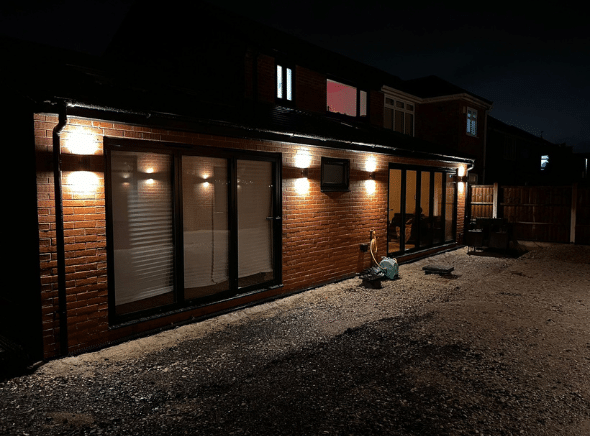
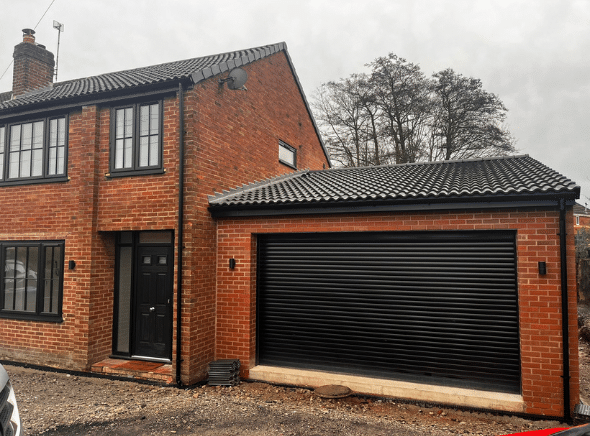
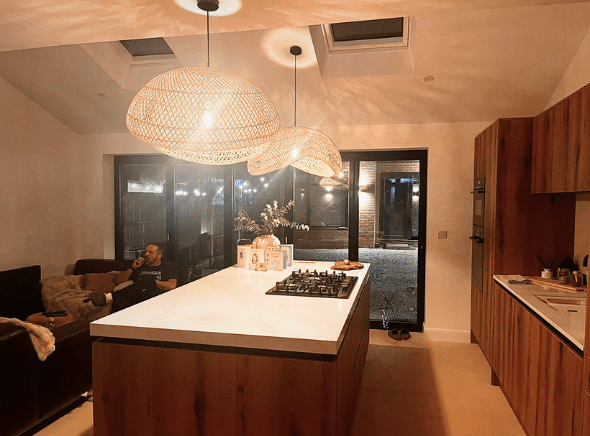
The new extension wraps around the side and rear of the property, increasing the ground floor footprint and enabling a full internal reconfiguration.
Key benefits include:
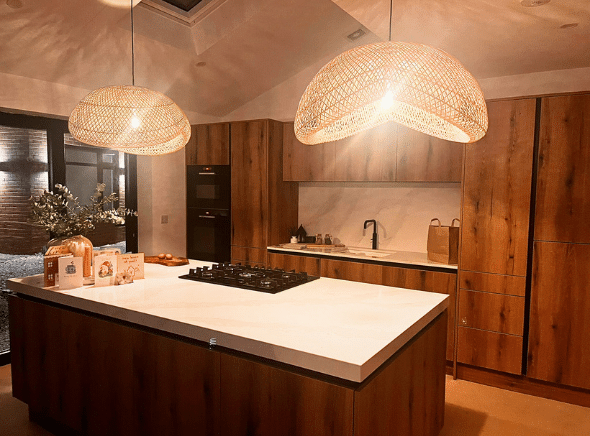
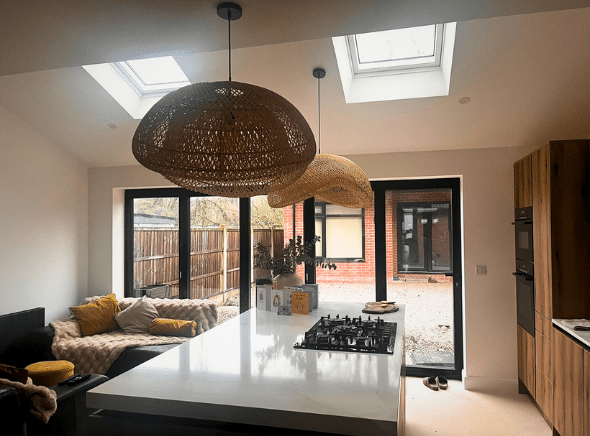
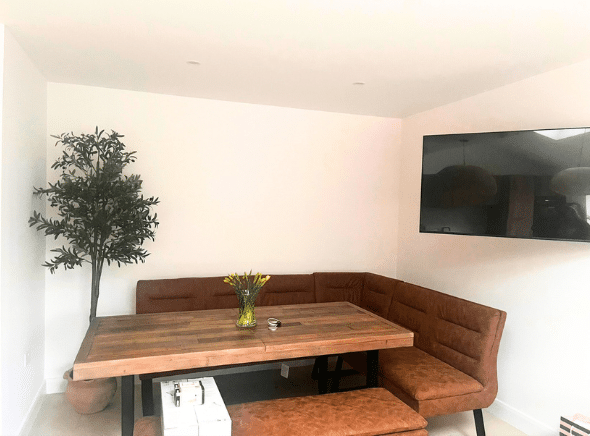
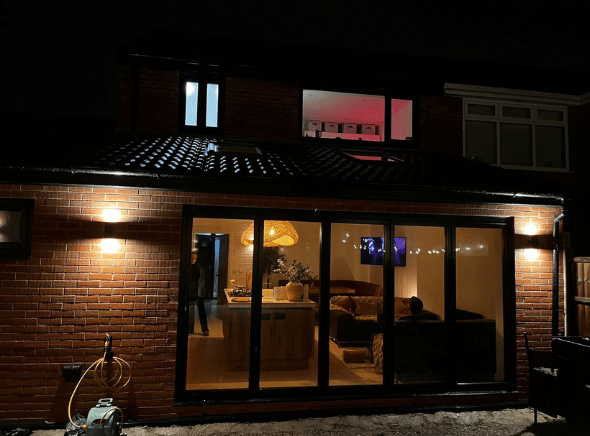
• A larger, open-plan kitchen and dining space
• Improved connection between inside and outside
• Increased natural light through new glazing
• Better circulation and flow throughout the ground floor
Externally, materials were carefully selected to complement the original 1960s brickwork, ensuring the extension feels cohesive while clearly contemporary.
Detached Garden Granny Annexe
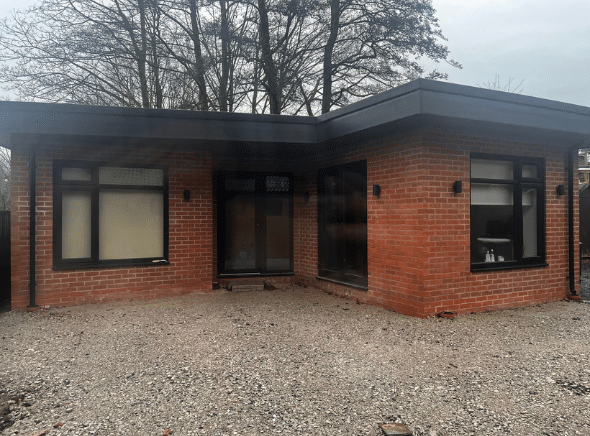
A key element of the project was the creation of a detached ancillary annexe within the rear garden.
The annexe was designed to:
• Provide independent living accommodation
• Remain subordinate to the main dwelling
• Protect privacy for both occupants and neighbours
• Retain usable garden space
This flexible space supports multi-generational living and future-proofs the property. Whether used for an elderly relative, guest accommodation or adaptable family needs, it adds long-term versatility.
Access and Highways
The project also included:
• Creation of an additional driveway
• A permanent vehicle crossover
• An access ramp and new steps
These improvements enhanced usability and ensured the home works practically for all ages.
The Result
This Wigan single storey extension and garden annexe project transforms a standard 1960s semi-detached house into a spacious, adaptable home.
By combining thoughtful architectural design with practical planning, architect Magda Haener has delivered a scheme that supports modern family living, multi-generational accommodation and long-term flexibility.
If you are considering a single storey extension, side and rear extension, or granny annexe in Wigan or Greater Manchester, Pride Road Architects can guide you from concept through planning and building regulations to completion. Get in Touch to find out more.