Extension & Internal Reconfiguration with Kitchen Design, Westminster Road, Eccles
Project Information
Year Completed: 2026Estimated Cost: £150,000
Designed by Pride Road Architect Magda Haener, this project transformed a dated, fragmented layout in a 1930s detached house into a calm, functional family home. Through a combination of careful internal reconfiguration and a modest, well-proportioned extension, the design focused on improving how spaces connect and how the home works day to day.
The property
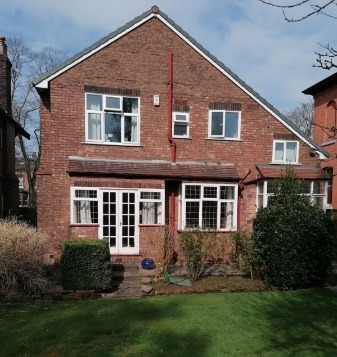
A detached house built in 1935, located in Eccles, Salford. The two-storey, four-bedroom family home is of period construction, with a mix of solid and suspended timber floors, cavity brick external walls, and an integral garage.
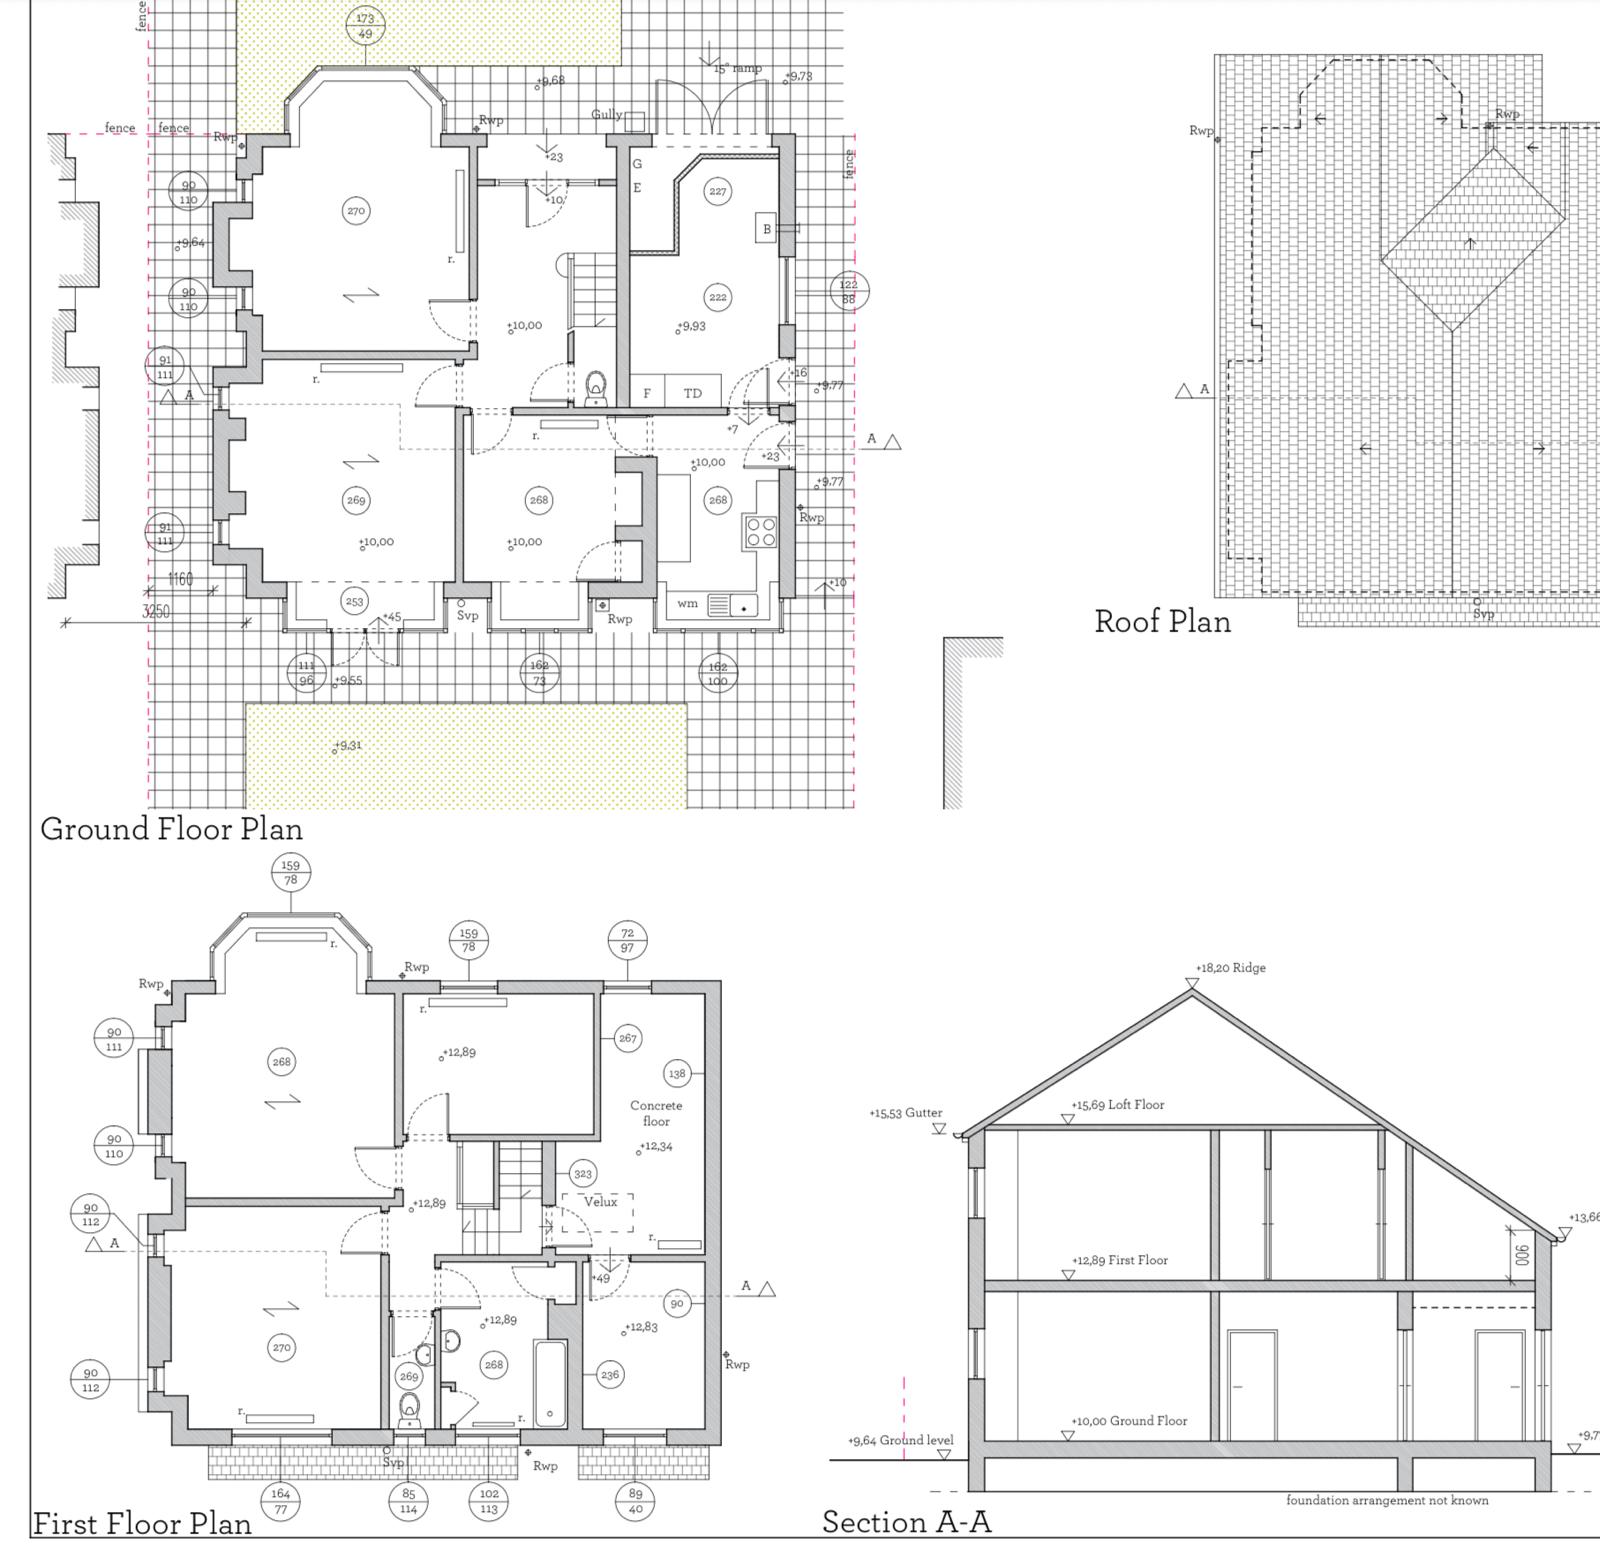
Although generous in size, the internal layout no longer supported modern family life. Rooms were disconnected, circulation was inefficient, and the kitchen lacked a clear relationship with the rest of the ground floor.
The challenge
The client wanted to improve the function of the ground floor, particularly the kitchen and living spaces. The existing kitchen felt isolated, movement through the house was awkward, and there was no clear centre for everyday family activity.
The brief was to rethink the layout and introduce additional space where needed, while keeping the intervention proportionate. Any extension needed to feel natural to the house rather than dominant, and the project had to balance ambition with budget.
Our design approach
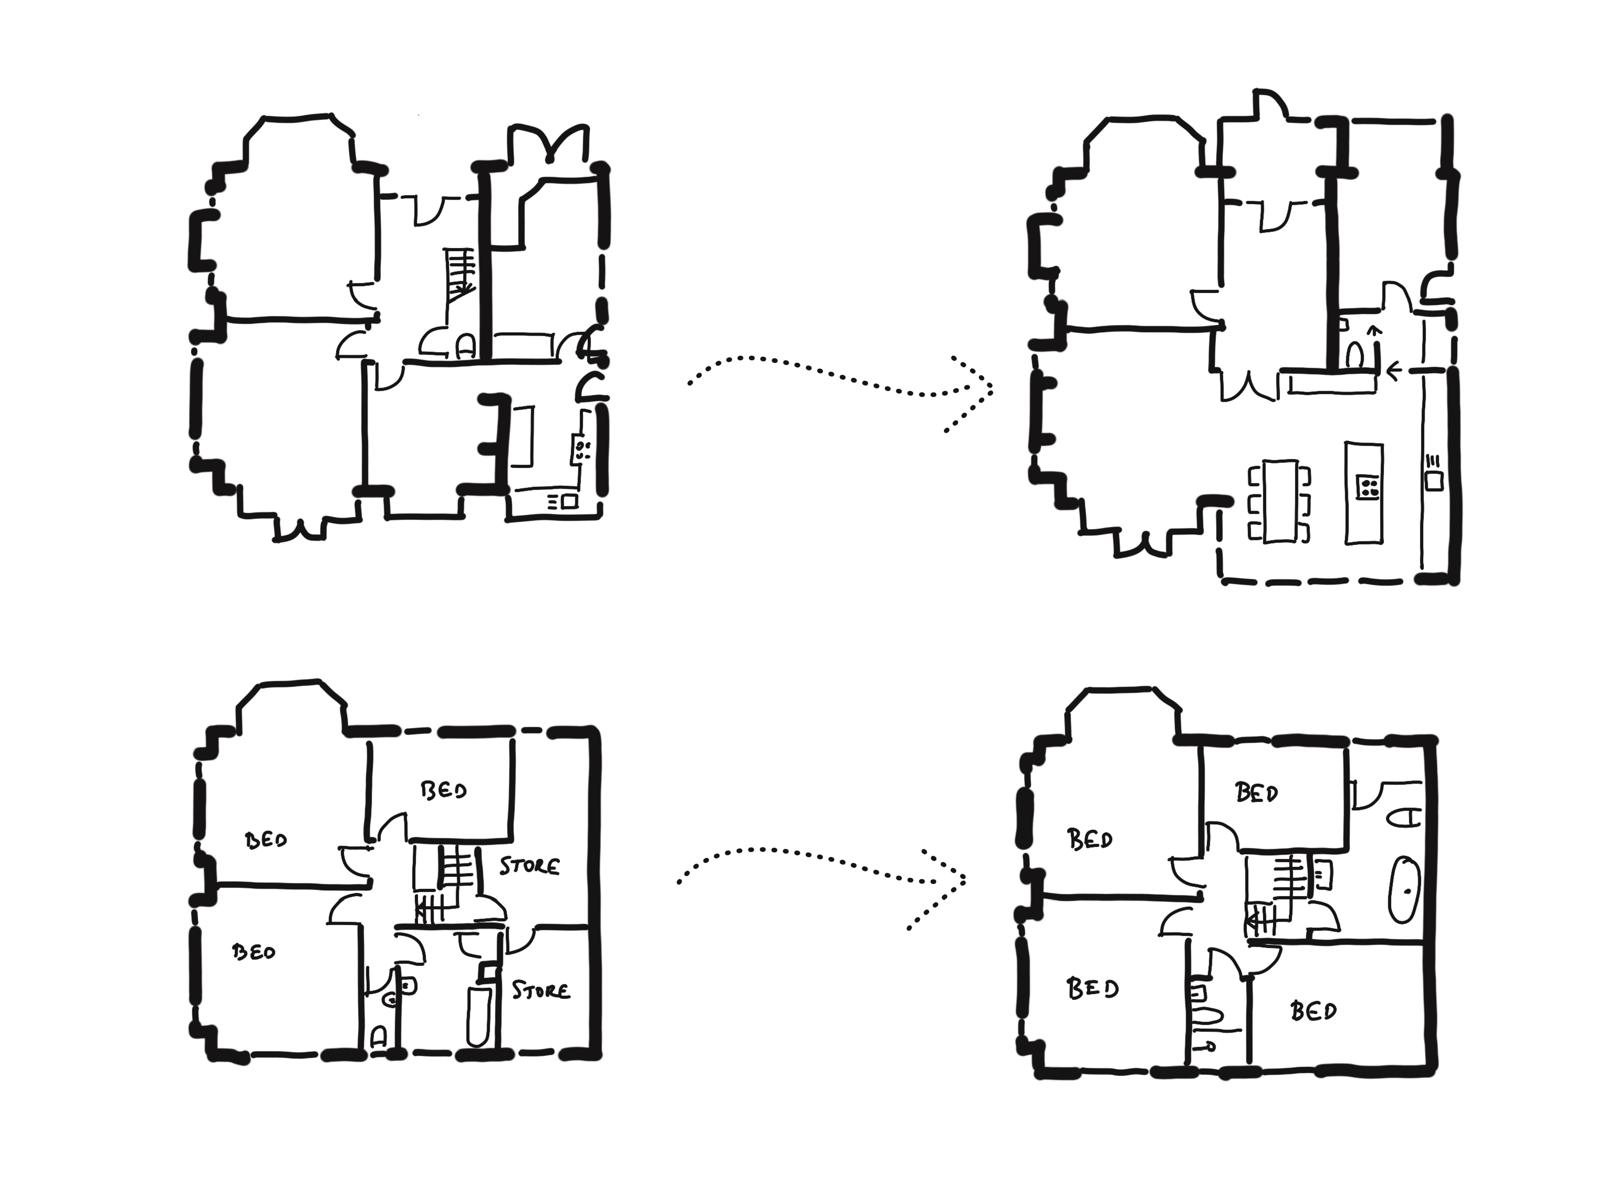
Magda started by reviewing how the ground floor spaces related to one another and how the family used the house on a daily basis. Internal walls and layouts were reworked to improve flow and create clearer connections between kitchen, dining, and living areas.
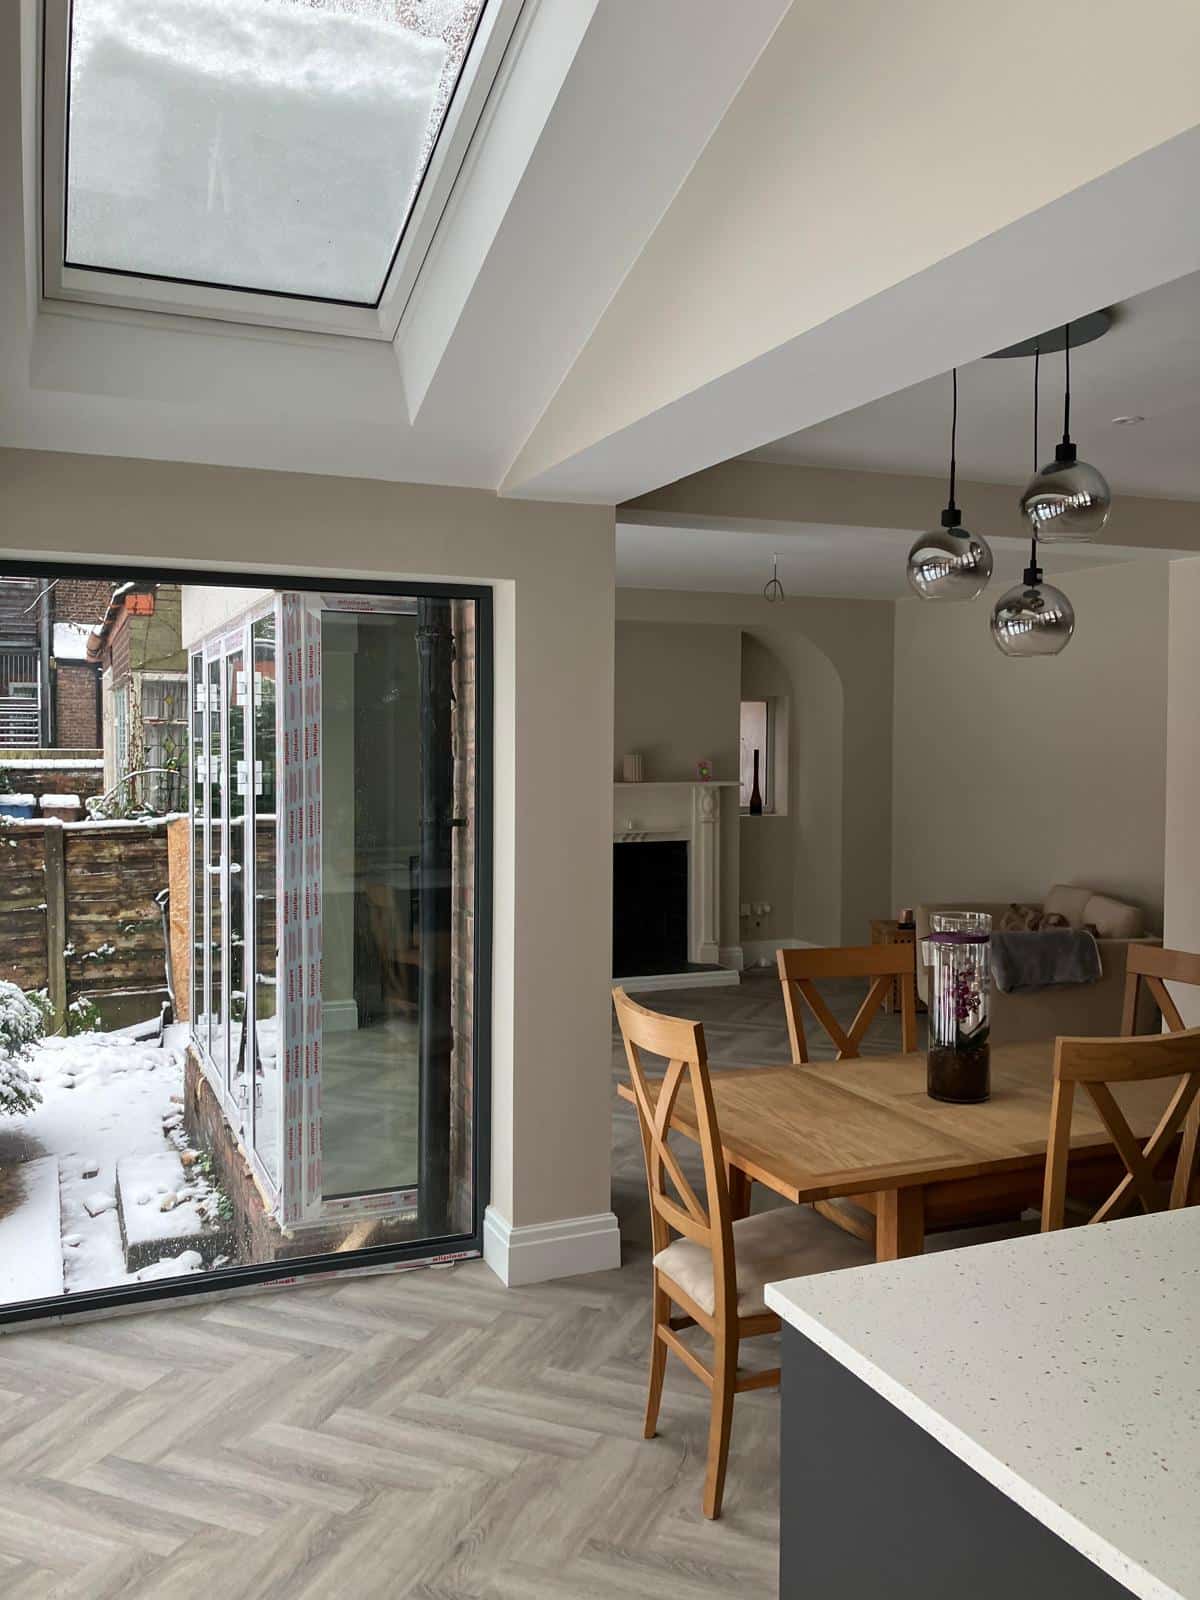
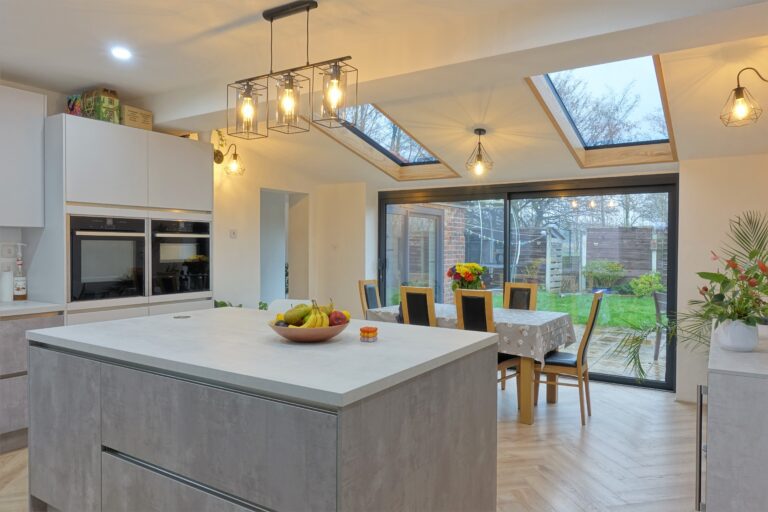
To support this, Magda designed a shallow but wide rear extension. Rather than pushing deep into the garden, the extension focused on width, allowing the kitchen and adjoining spaces to open up laterally and feel more generous without overwhelming the existing house.
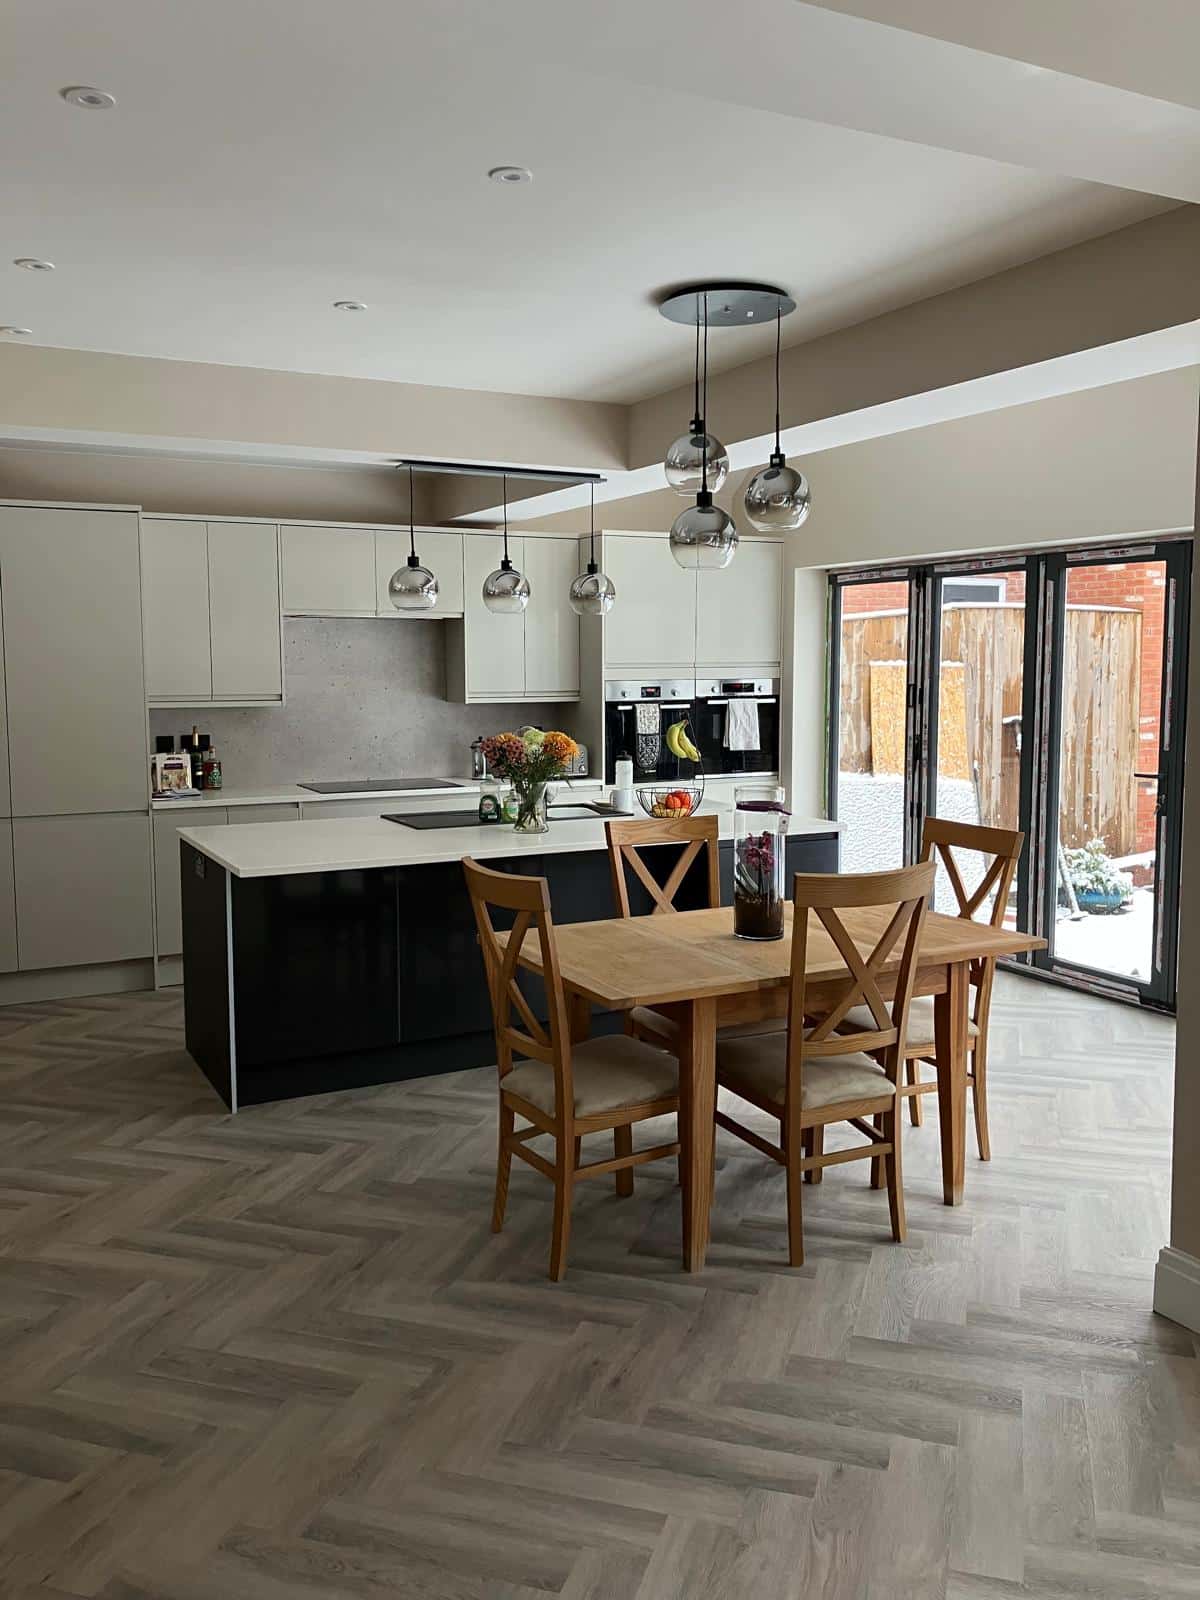
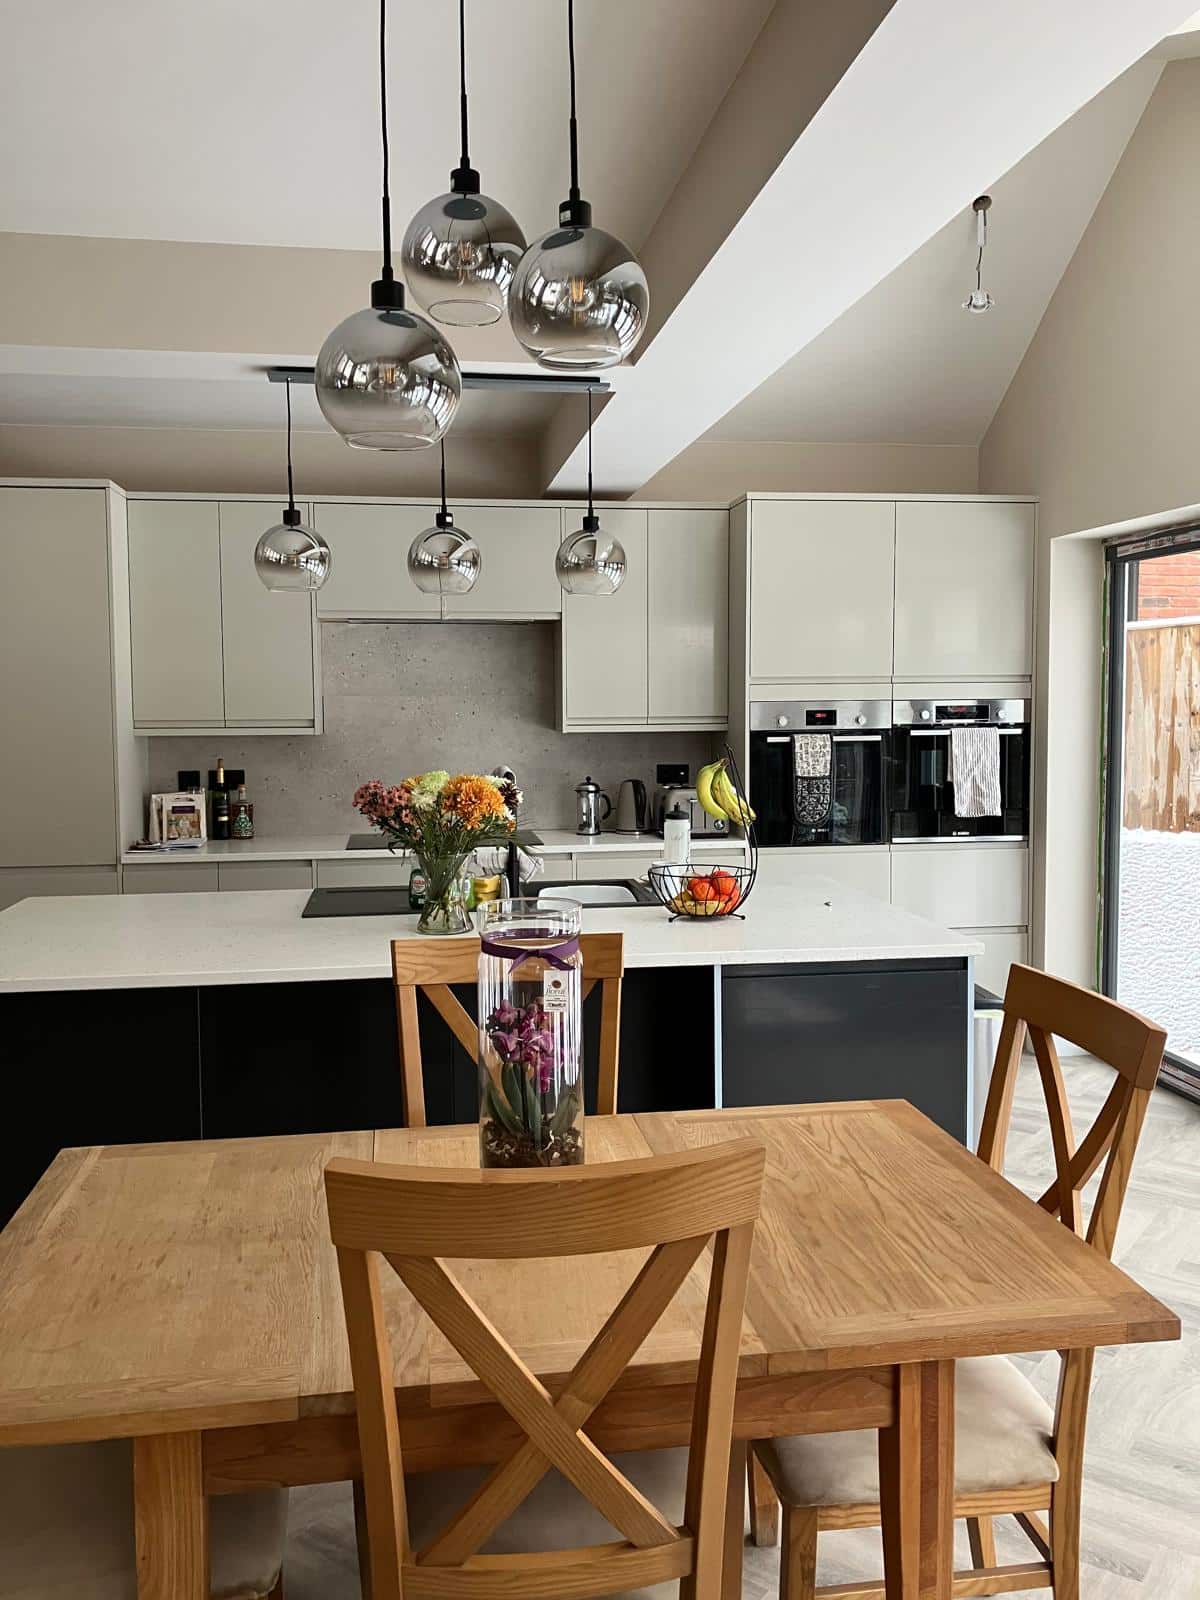
The kitchen was designed as an integrated part of the wider living space, with improved sightlines, better storage, and a layout that supports both everyday routines and more social use. Throughout, interventions were carefully judged to maximise impact while working within the constraints of the existing structure.
The outcome
A lighter, calmer ground floor with a clear sense of flow and a kitchen that now sits naturally at the heart of the home. The combination of internal reconfiguration and a modest extension has transformed how the house is used, without unnecessary scale or disruption.
This project shows how well-considered design, rather than sheer size, can deliver meaningful change and long-term value.