Internal Remodelling and Single Storey Extension, Ashwood Avenue, Didsbury
Project Information
Year Completed: 2024Our client says:
~ Beth and Stuart
The property
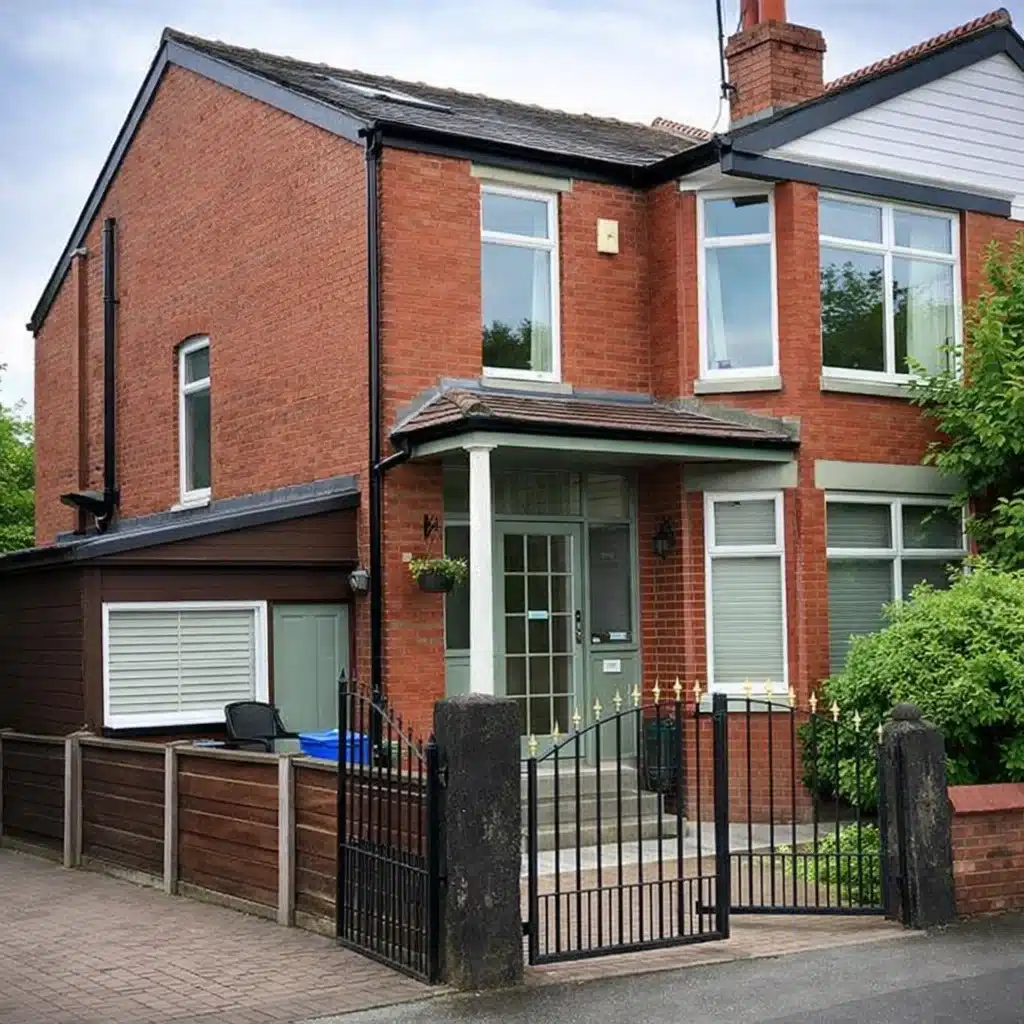
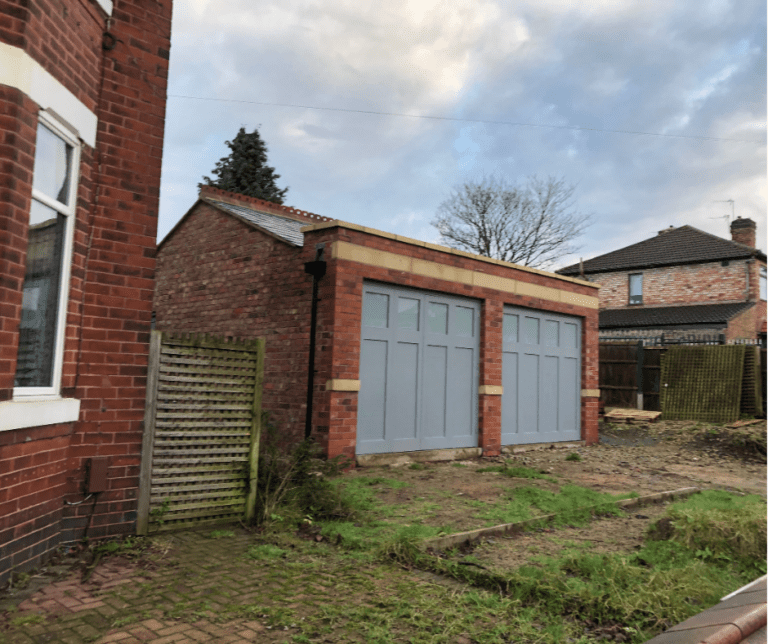
A semi-detached house dating from the 1920s, located in Didsbury, Manchester. The property is arranged over three storeys plus a cellar, with suspended timber floors, traditional cavity brick construction, and a separate garage.
While the house had generous overall space, the internal layout and circulation no longer worked well for a growing family.
The challenge
The clients wanted to improve how the house functioned, particularly around movement between floors and the relationship between internal spaces. Access to upper levels felt awkward, and some areas of the house were underused as a result.
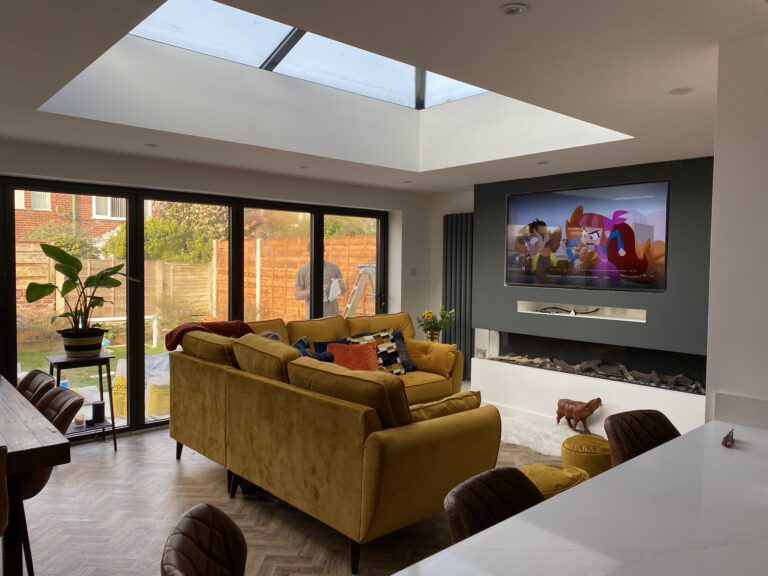
Alongside internal changes, the brief explored the potential for a single storey extension to improve ground floor space, while keeping options open as budget and priorities evolved.
Our design approach
We focused first on internal remodelling, reviewing how rooms connected vertically and horizontally and identifying opportunities to improve circulation and usability without unnecessary structural change.
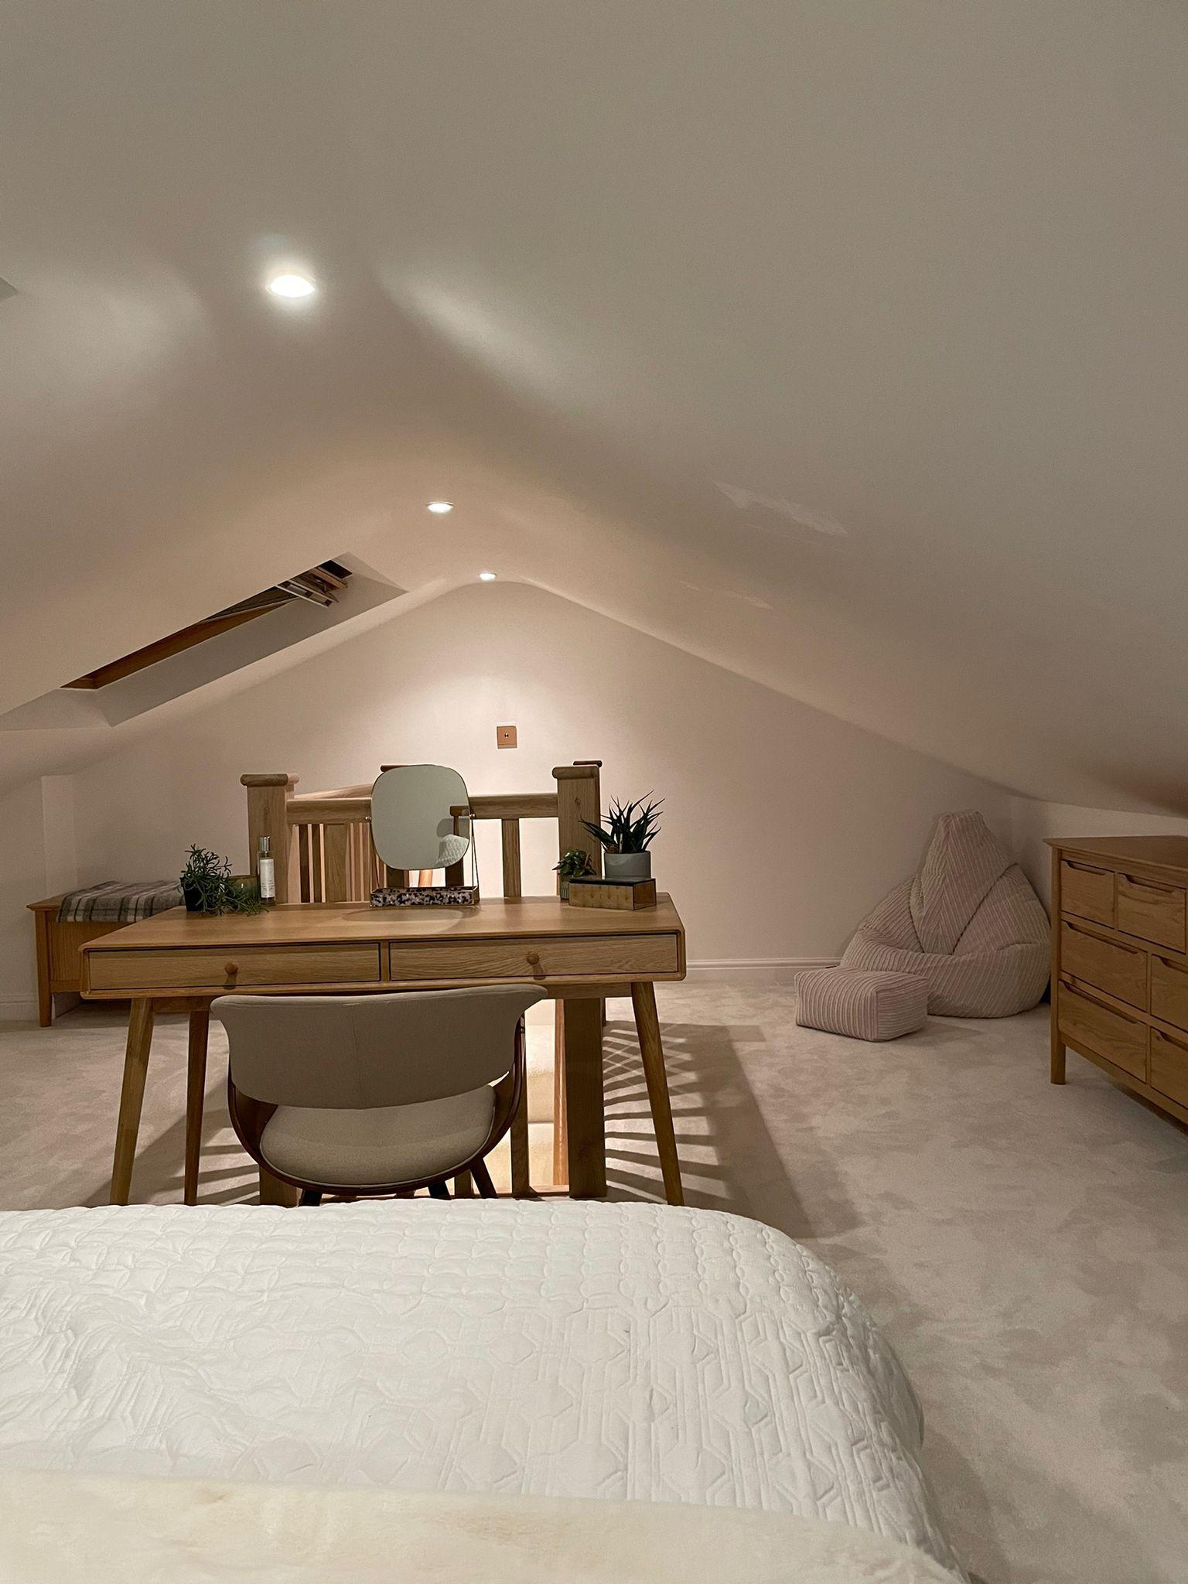
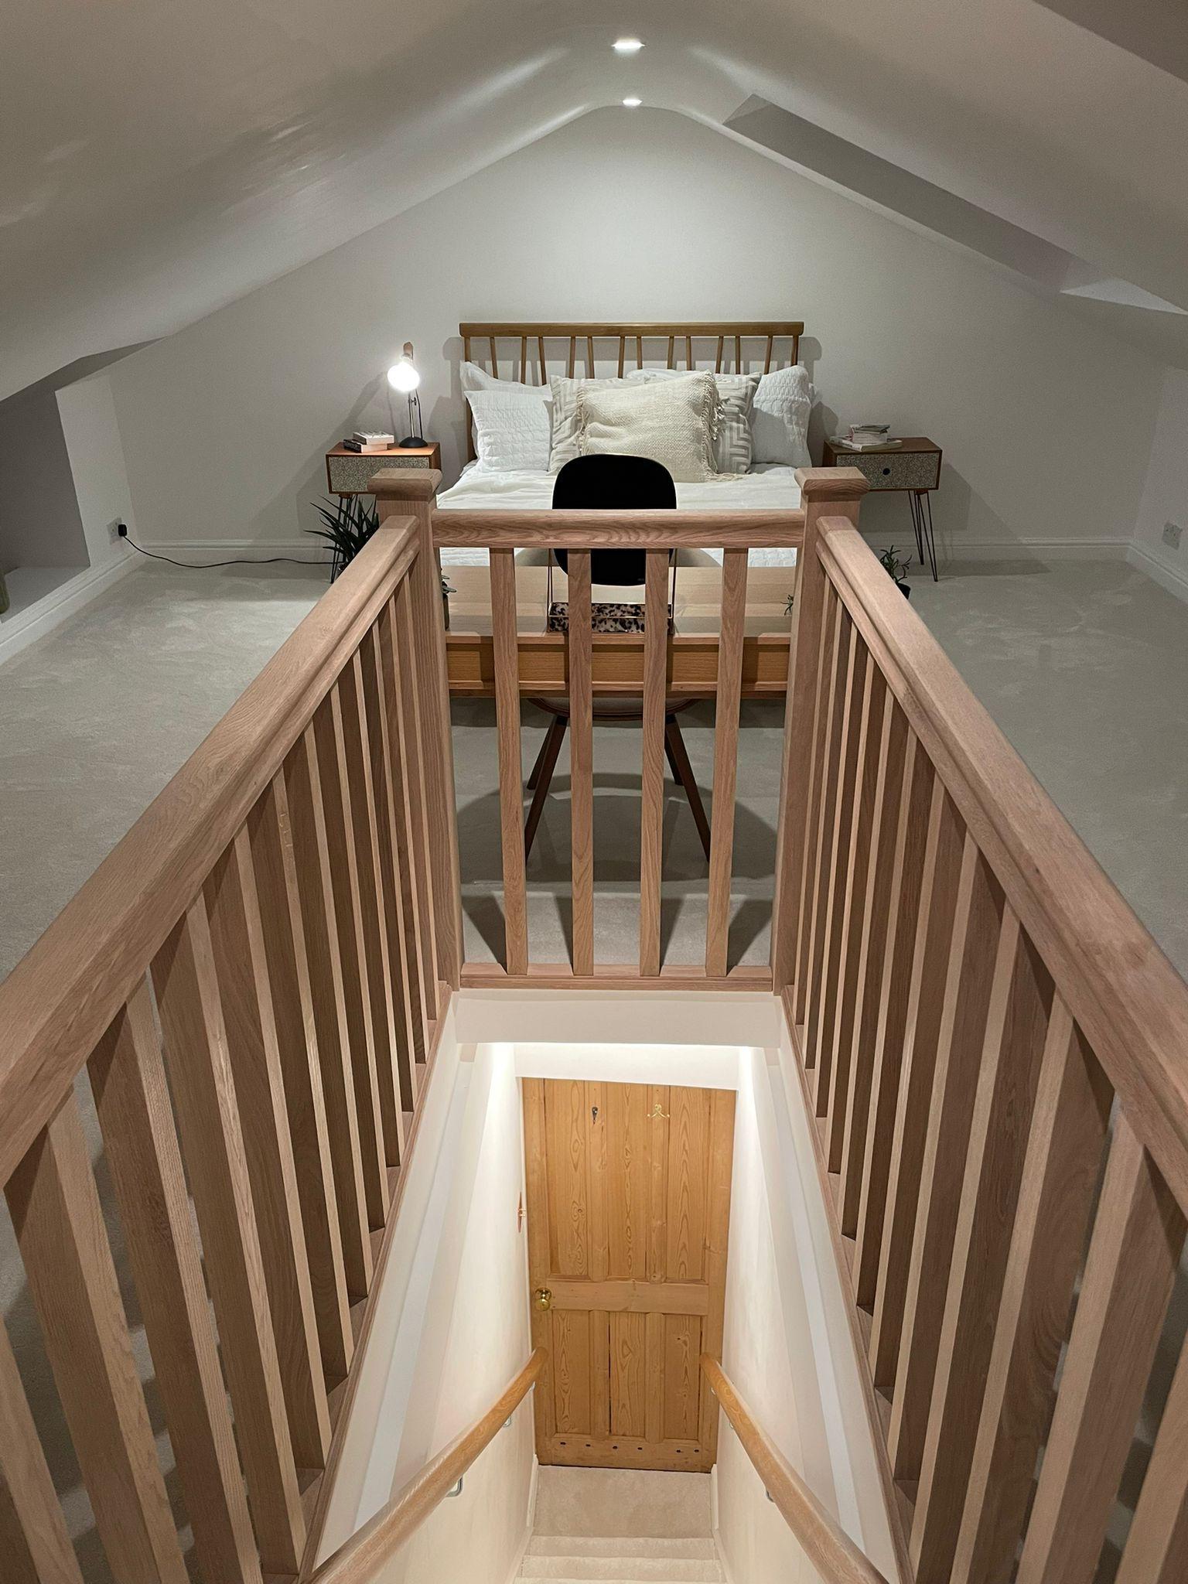
Particular attention was given to stair design and access, ensuring movement through the house felt safer, clearer, and more intuitive, especially for visiting family members. Internal layouts were adjusted to make better use of existing space before committing to extending.
In parallel, we developed proposals for a single storey extension that could be delivered in a later phase, allowing the clients to plan works in a way that suited their budget and timescales.
The outcome
A clearer, more functional internal layout that supports everyday family life and makes better use of the house’s existing volume. The project provides both immediate improvements through remodelling and a well-considered framework for future extension.
This phased approach allows the house to evolve over time, guided by a coherent design strategy rather than piecemeal change.
The loft was ready for Christmas 2024 just in time for the family visit. Now they are starting on the Ground Floor Extension.