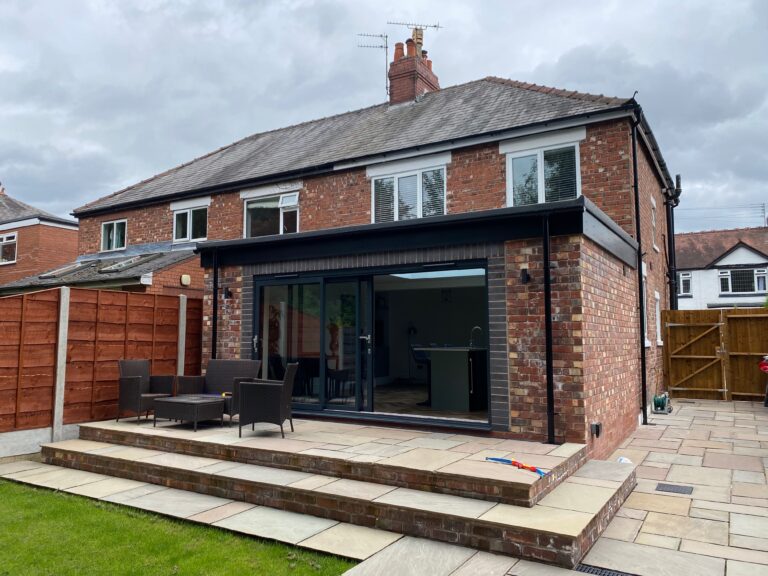
Single Storey Rear Extension in Swinton: Bright Kitchen-Diner with Island and Roof Lantern
Project Information
Year Completed: 2026Estimated Cost: £87,000
Our client says:
~ James and Julie
Swinton Rear Extension: Creating a Light-Filled Kitchen-Diner with Flexible Family Space
Overview
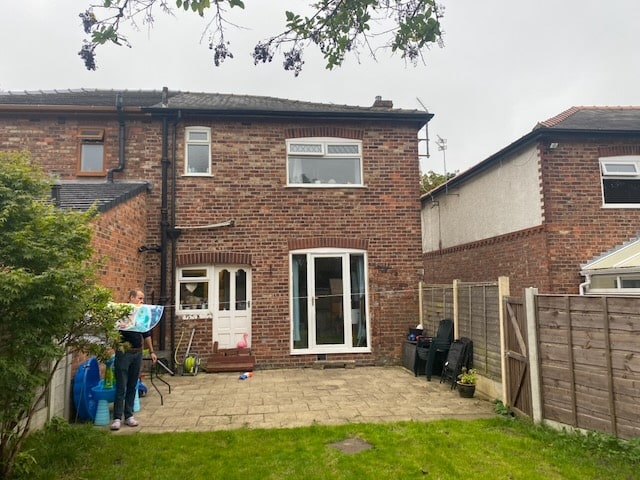
James and Julie purchased their 1920s semi-detached home in Swinton in 2021 for £245,000. At the time of starting the project, the property was valued at approximately £270,000.
They wanted to transform the back of the house into a brighter, more practical family space. The aim was to create a kitchen-diner that worked for everyday life while adding a new extension that could evolve over time.
Their priorities were light, flexibility and sensible investment. They were clear that any work needed to feel right for them now, but also support resale in the future.
The Brief
Originally, the kitchen was planned along the new external wall within the extension. However, during the design process, we recognised that this would occupy the brightest part of the new space.
Instead, we chose to reserve that prime, light-filled area for the dining table and family zone. The kitchen was repositioned slightly further back into the plan, creating a more compact but highly efficient layout.
This decision delivered two important outcomes:
- The brightest part of the extension is now a flexible, multi-use family space
- The kitchen, although compact, contains everything the clients need
The Design Strategy
A key design decision was whether to completely remove the rear wall and install additional steel to create one fully open space.
We retained a central pier and formed a generous opening through.
That pier now acts as:
- The spring point for the peninsula
- A natural zoning device between kitchen and living areas
- A practical wall to position a radiator, freeing up other elevations
The result is a space that flows beautifully but still has subtle structure. It allows furniture to be pushed back, brought forward, or reconfigured entirely as family life changes.
The new extension currently functions as:
- A children’s play space
- A TV watching area
- A home office
And importantly, it has the flexibility to change use over time.
The Build and Budget
The project included the single storey rear extension, structural alterations, roof lantern, glazing, kitchen installation, flooring and final decoration.
Cost breakdown:
- Main construction contract: £62,300
- Kitchen: £6,100
- Flooring (supply and install): £2,500
- Decoration (labour and materials): approximately £1,800
- Party Wall Surveyor: £1,400
Total investment: approximately £87,000
This sat within their original anticipated range once finishes and associated costs were included.
The clients were very pleased with their builders, who delivered a good quality finish and remained consistent on site throughout the build.
The Result
The extension now feels bright, adaptable and calm. By moving the kitchen slightly internally, the most naturally lit area is reserved for family life and entertaining.
If you are considering a single storey rear extension in Swinton or across Greater Manchester and Cheshire, Pride Road Architects can help you design a space that balances light, layout, budget and long-term value. Get in Touch to find out more.