Stretford kitchen extension with bike storage, utility space and clever front access
Project Information
Year Completed: 2026This compact family home needed to work much harder.
The house sat on a restricted plot with awkward levels, and the family had very specific practical needs. Bikes were a big part of daily life, so storage could not be treated as an afterthought. At the same time, the home needed a better kitchen and dining space, a downstairs WC, a utility area and a more welcoming approach from the front.
Rather than simply adding a standard extension, this project became a careful exercise in making a small house feel more useful, more generous and more connected to the way the family actually lived.
The result is a thoughtful Stretford kitchen extension that balances everyday practicality with a brighter, better-planned family space.
The challenge: a small home on a tricky plot
The existing house had limited space to extend and a tricky relationship with the front garden levels.
There had previously been storage to the side of the house, including space used for bikes. Because the family used bikes regularly, keeping proper bike storage was essential. The challenge was to rehouse the bikes while still creating more useful space inside the home.
This meant the project was not just about the kitchen. It involved the house, the side extension, front access, bike storage, retaining walls, landscaping and planning requirements all working together.
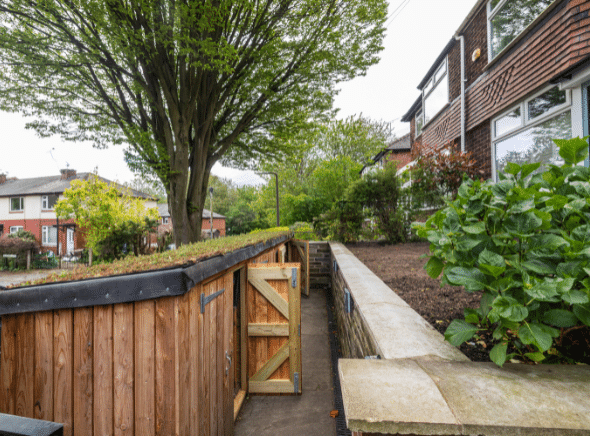
The plot had a steep front garden, so the bike store and retaining walls needed careful thought. The new timber bike store was designed to sit into the front garden, with a sedum roof helping it blend into the landscape rather than feeling like a bulky add-on.
The brief
The family needed a design that made everyday life easier.
They wanted a more useful kitchen and dining space, proper bike storage, a downstairs toilet, utility space, better use of the side of the house, improved access from the front and a design that worked with the level changes on the site.
The key was to make the extension feel calm and simple, even though the site conditions were quite complex.
The design solution: a Stretford kitchen extension that works hard
The project centred around a single-storey side extension, wrapping around the front, improving the way the ground floor worked.
The existing kitchen was retained, which helped control the scope of the project. Rather than replacing everything unnecessarily, the design kept the kitchen largely in its original position and added the space the family needed around it.
The extension created a new dining area, giving the family somewhere to sit together without compromising the kitchen. It also added the practical spaces that make daily life easier: a downstairs toilet, utility room and extra storage.
This is a good example of how a kitchen extension does not always need to mean a completely new kitchen. Sometimes the smartest approach is to keep what works, extend around it and use the new space to make the whole ground floor function better.
A brighter dining space with a vaulted ceiling
One of the most successful parts of the project is the new dining space.
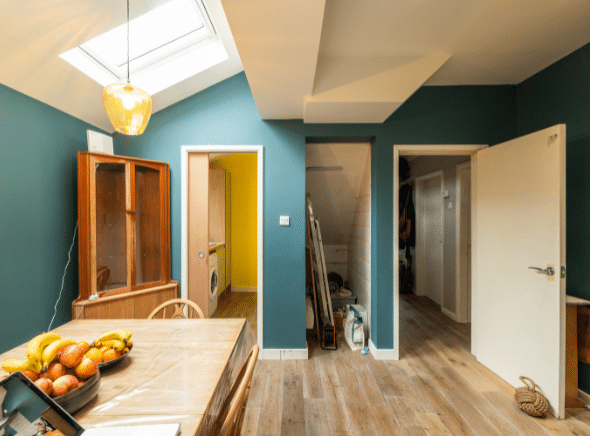
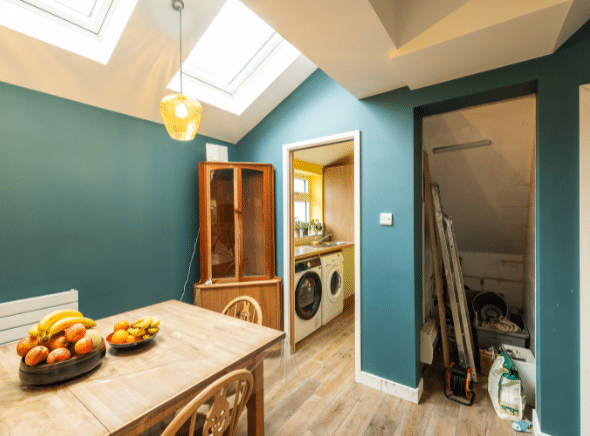
The extension brings in daylight through roof glazing, while the vaulted ceiling adds height and makes the new area feel much more generous than its footprint suggests. This is especially important in a smaller home, where volume and light can make just as much difference as floor area.
What had previously felt like a small galley-style kitchen arrangement now has room for a proper table, with space to walk around it comfortably. The family gained a more sociable everyday space without needing to completely rebuild the original kitchen.
Utility space and a downstairs toilet
The new extension also created space for a utility room and downstairs toilet.
The utility room includes a window, which makes it feel lighter and more pleasant to use. A sliding pocket door was used so the door does not swing into the room or obstruct circulation when open.
That small design decision makes a big difference. In a compact home, every bit of space matters, and a pocket door can help make a practical room work much better.
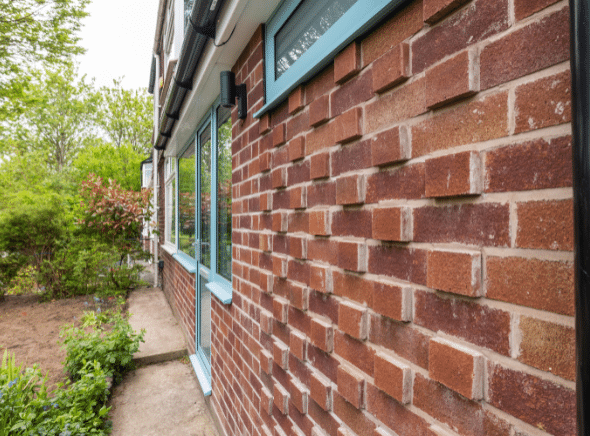
The downstairs WC was also carefully considered. Because this part of the building created a larger wall area externally, the brickwork was detailed to add texture and interest while still remaining conservative enough for planning.
Articulated brickwork and a thoughtful exterior
The front part of the extension uses brick in a careful, restrained way.
The planners wanted the extension to remain conservative in brick, but that did not mean it had to be plain. The design introduced articulated brickwork, with projecting header bricks creating a subtle pattern and shadows across the wall.
This gave the new extension more character while still respecting the existing house and planning context.
At the rear, the result is a characterful patchwork of roof forms and additions. Rather than demolishing and rebuilding everything, the design retained as much as possible for cost reasons and focused the new work where it would make the biggest difference.
The result feels practical, honest and full of character.
Making bike storage part of the architecture
One of the most important parts of the brief was bike storage.
For this family, bikes were not occasional-use items that could be squeezed in somewhere later. They needed to be easy to access, properly housed and integrated into the design from the start.
The solution was to move the bike storage to the front of the property, designing it as part of the landscaping and access strategy. The long timber bike store, with its sedum roof, sits neatly within the steep front garden and blends with the planting and retaining wall.
This is a great reminder that good design is not just about the beautiful rooms. It is also about the practical spaces that stop the rest of the house becoming cluttered.
When planning a kitchen extension in Stretford, especially on a smaller plot, storage often needs to be treated as part of the architecture, not something to solve later.
Working with tricky levels and planning requirements
The front of the house was one of the most important parts of the project.
Because of the level difference, the route to the house, the bike storage and the front landscaping all needed careful thought. The retaining walls formed part of the solution, helping to manage the change in level and create a more usable approach.
Planning required a lot of detail, particularly around the bike store, levels and retaining walls. The design had to show how the proposal would work practically and visually. In the end, the planning authority accepted the approach, and the finished bike store now feels like a natural part of the garden.
These kinds of details can be complicated, but they are often essential. When a house sits on an awkward plot, the success of the extension depends on much more than the footprint of the new room.
The landscaping, access, storage and structure all have to work together.
A small house, carefully planned
What makes this project work is the amount of thought that went into the practical details.
The design had to balance kitchen space, dining space, bike storage, front access, level changes, retaining walls, a downstairs WC, utility space, the existing kitchen and a restricted plot.
None of these elements could be considered in isolation. The bike storage affected the extension. The levels affected the access. The front landscaping affected the way the house was approached. The kitchen layout had to work with the new side extension and the existing structure.
The result is a project that looks simple, but is actually very carefully resolved.
That is often the best kind of architecture. It does not shout. It quietly makes life better.
The result: a practical Stretford kitchen extension for real family life
The finished home is more practical, more spacious and much better suited to the family’s everyday life.
The single-storey side extension created a proper dining space beside the retained kitchen, giving the family room to sit together without needing to replace everything that already worked. The vaulted ceiling and roof glazing bring in daylight and make the new space feel larger than its footprint suggests.
The project also added the useful everyday spaces that make a real difference in a compact home: a downstairs toilet, a utility room with a sliding pocket door, and better storage.
At the front of the house, the bike storage became one of the most successful parts of the scheme. It was tricky to resolve because of the planning requirements and the changes in level, but the cut and fill approach allowed the timber bike store to sit neatly into the sloping garden. With its sedum roof, it feels integrated into the landscaping rather than added on as an afterthought.
The build was carried out by 2020 Joinery and Construction Ltd, led by Ian Blacktop, bringing together the extension, detailed brickwork, utility space, landscaping and bike store on a challenging site.
This project shows that even a modest extension can make a big difference when it is designed around real life. It is not just about adding space. It is about understanding what a family needs, solving the awkward bits, and making the whole home work better.
Magda’s view
“This project is a great example of how practical design can still be beautiful. The family needed more dining space, utility space, a downstairs toilet and proper bike storage, but the site was tight and the levels were tricky. By thinking about the house, the garden and the storage together, we were able to create a solution that feels simple, useful and full of character.”
Planning a kitchen extension in Stretford?
If you are thinking about a kitchen extension in Stretford, or you are trying to make a small home work harder, Magda can help you explore what is possible.
This project shows how thoughtful design can unlock more space, even on a restricted plot with tricky levels, bike storage and everyday family practicalities to consider.
At Pride Road Architects, Magda helps homeowners across Stretford and South Manchester create bright, practical homes that work beautifully for real family life.
Book an initial consultation with Magda and start turning your ideas into a clear, workable plan: