Single Storey Extension, 1930s Detached house in Heaton Moor
Project Information
Year Completed: 2020Our client says:
~ John, Heaton Moor

John and Jacqueline have a large, detached 1930s house in Heaton Moor. As their kids started to move away, they wanted a treat for themselves, and more space for when their family gets larger.
Throughout the design process, John expressed his vision of how he wanted the house and the crown roof to look, and he even provided a balsa wood model, so we helped him interpret his vision. He enjoyed working meticulously with Alan (our technical associate) especially with the trench heating and crown roof, as they both needed attention to detail. Don’t worry, we don’t expect our clients to do any of this!
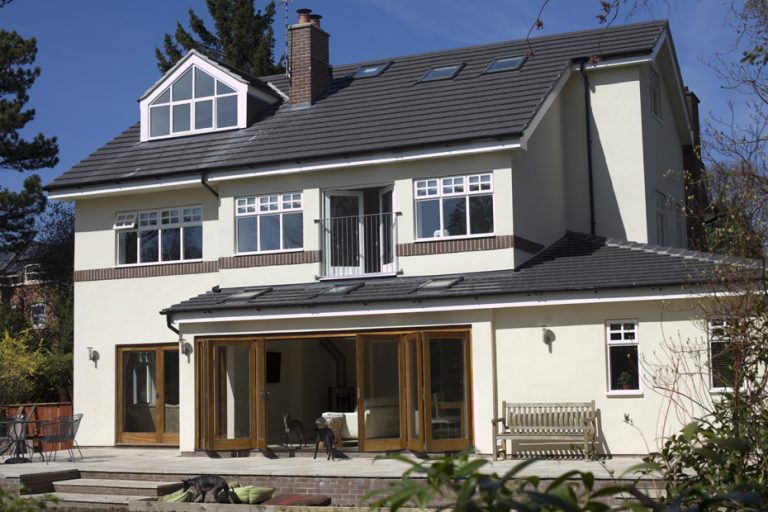
At Pride Road, we executed his vision of the illusion of a sloping roof to match the main roof by creating a short section of flat roof using GRP products. This brings forward onto the minimum pitch of the tiles and the Velux windows. Per John’s vision, we also installed trench heaters to provide heat that rises up over the bi-fold doors at the back of the house.


Ultimately, we took down their small extension, extended further out, and opened up the rooms on opposite sides of the house. This created a huge room to be used as a living, kitchen and dining space.
We ensured the room had plenty of light through Velux roof lights and glass bi-folding doors along side many windows at the back of the house, providing a picturesque view into their garden.