1910s Crown Roof Extension in Heaton Moor, Stockport
Project Information
Year Completed: 2026Our client says:
The Starting Point
This 1910s semi-detached home in Heaton Moor, Stockport sits on the edge of a conservation area. A loft conversion had been completed around twelve years ago, but the ground floor still wasn’t working.
At the rear was an ageing conservatory and a narrow galley kitchen. It was small, dark and very cold in winter. The space felt temporary and disconnected from the rest of the house.
The clients came to us via a friend and began with one of our design workshops to explore options for a sympathetic rear extension in Heaton Moor before moving to drawings.
The Brief
Replace the conservatory.
Reconfigure the rear layout.
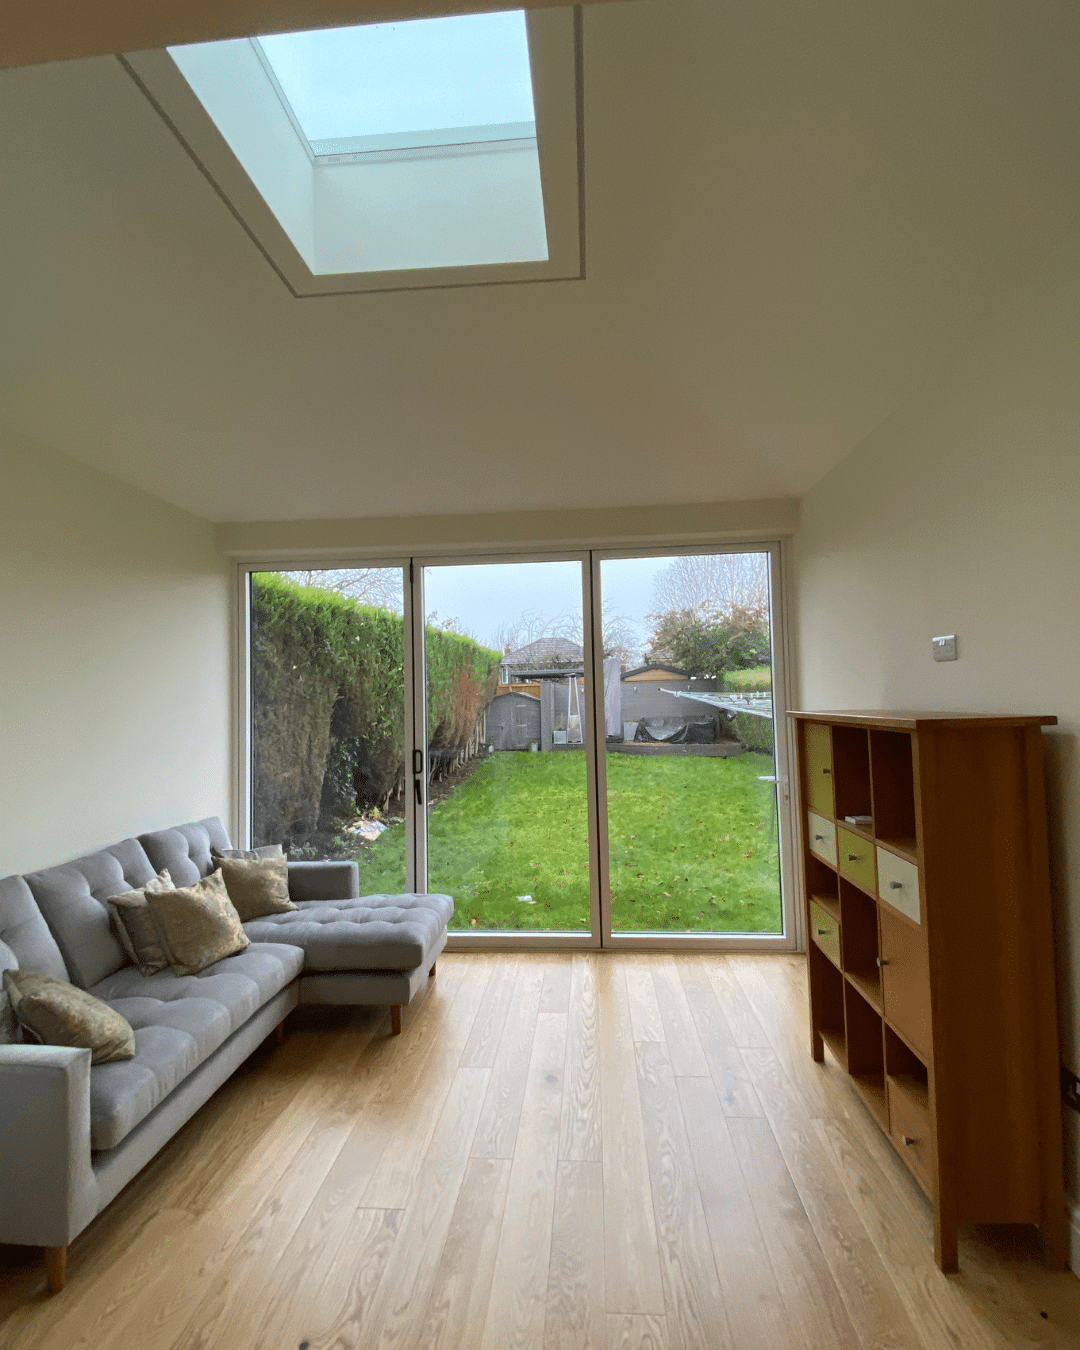
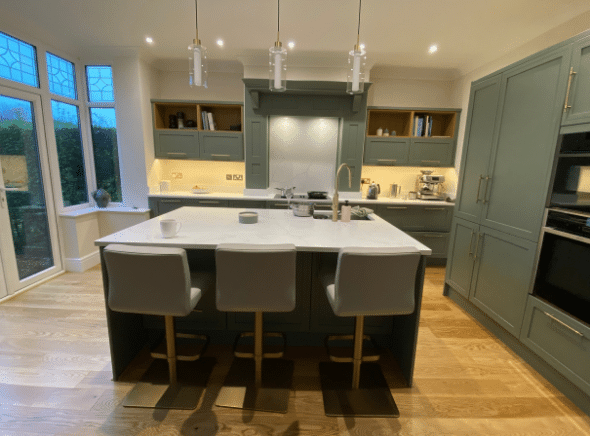
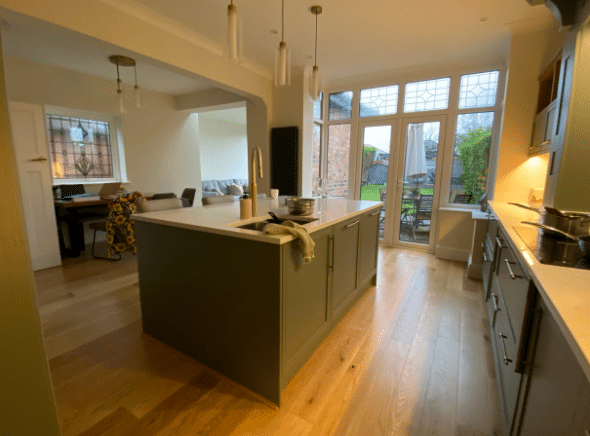
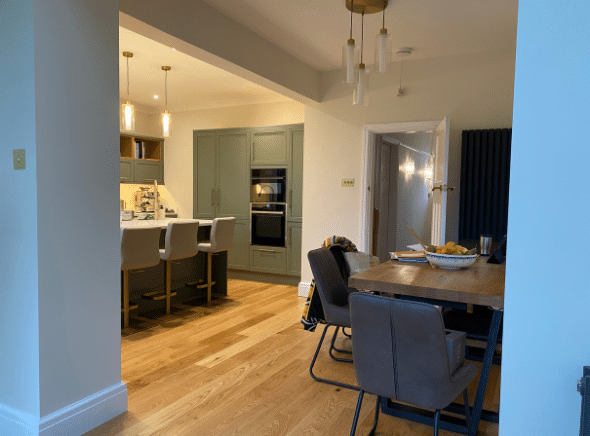
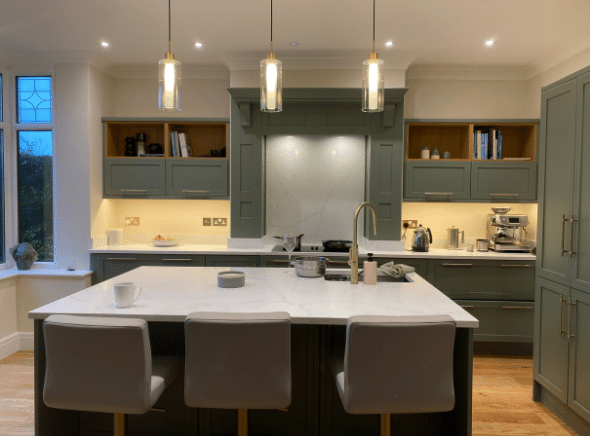
Create a brighter, warmer kitchen-dining space.
Design a single-storey extension that respects the original 1910s character.
With the property positioned near a conservation area in Stockport, the extension needed to feel appropriate and proportionate. The aim was not to create contrast, but continuity.
The Design
We designed a single-storey rear extension with a crown roof.
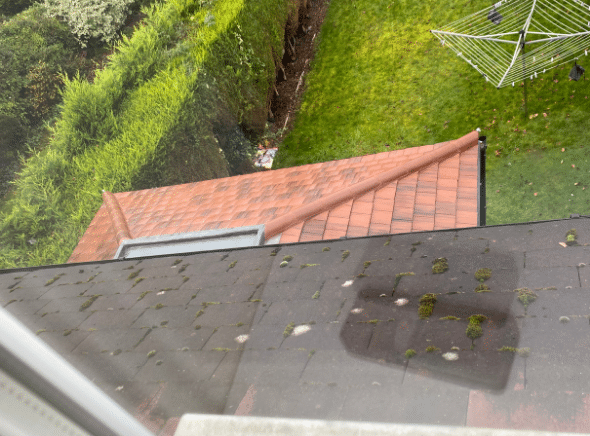
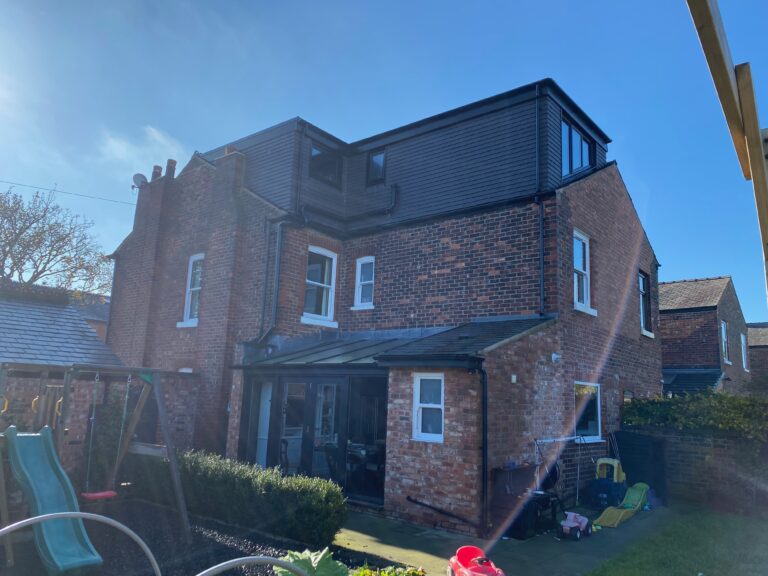
A crown roof maintains the appearance of a traditional hipped roof from outside, but incorporates a flat central section with a rooflight. This allows natural light to enter from above while preserving the classic roof profile that suits period homes in Heaton Moor.
From the garden, the extension feels settled and well balanced. The new brickwork reflects the rear of the original house, while the front elevation remains unchanged. The roof form works from every angle.
“It just looks gorgeous from the back.”
On Site
The build was delivered by Oakfield Homes, led by Rebecca Rowland, with strong communication and attention to detail throughout.
There were structural challenges. When a wall was removed, the brickwork above required careful rebuilding before the steel could be fully supported. The roof structure and structural steel were a significant part of the investment, which initially surprised the clients, but ultimately enabled the open, cohesive space they wanted.
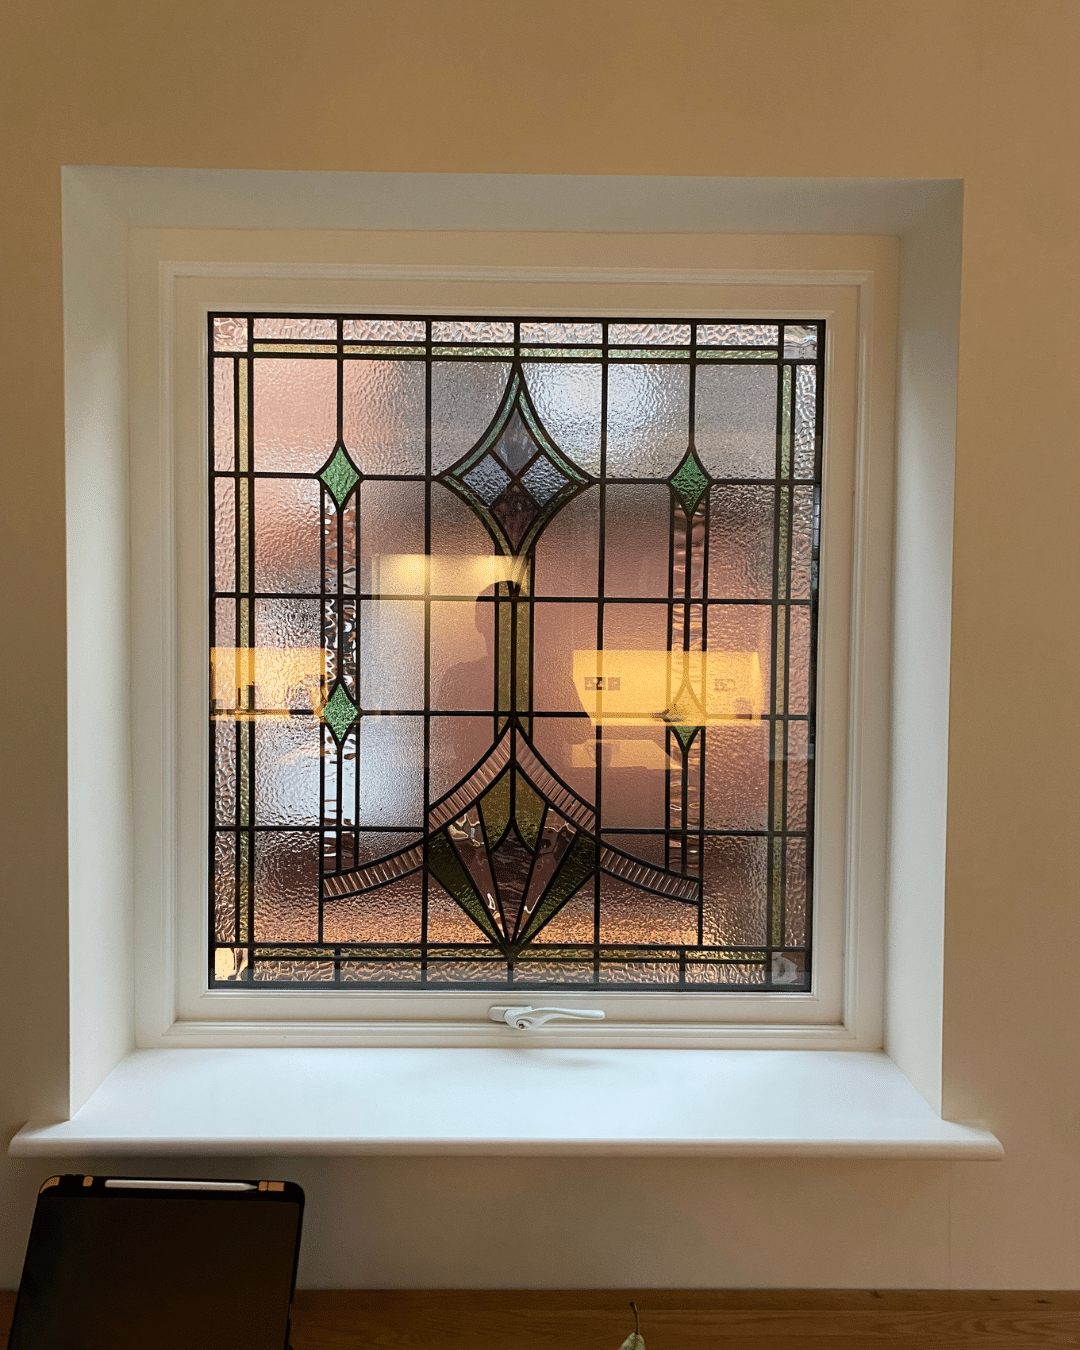
Internally, the finish stands out. The plastering, joinery and detailing were carefully executed, giving the extension a refined, integrated feel.
“The finish, actually. That’s what we’re most pleased with.”
Performance and Outcome
The difference in comfort has been immediate. The old conservatory and kitchen were bitterly cold. Now, the rear of the house feels like a natural, usable part of the home.
There is very little the clients would change. Perhaps minor sequencing details during installation, but nothing that affects the overall design.
This Heaton Moor extension demonstrates how a 1910s house in Stockport can be thoughtfully reconfigured with a crown roof design that respects its context while transforming everyday living.
If you are considering a single storey rear extension in Heaton Moor or across Greater Manchester and Cheshire, Pride Road Architects can help you design a space that balances light, layout, budget and long-term value. Get in Touch to find out more.