Clever design for a two-storey extension and outbuilding connection in Stretford, Manchester
Project Information
Year Completed: 2026This family home in Stretford, Manchester had already been extended once, but it still wasn’t working as well as it could for a busy household.
The original layout felt dark and disconnected in places, with the kitchen and dining area not making the most of the garden or the available space. The family needed more bedrooms, better circulation, more natural light, and practical areas that could cope with everyday life, dog walks, muddy boots, storage, teenagers, guests and everything in between.
Rather than simply adding more space, the design focused on making every part of the house work harder.
The result is a bright, spacious and highly practical family home, where a two-storey side extension, a glazed link to an outbuilding, clever light wells and a reworked downstairs shower room all come together to create a home that feels generous, calm and easy to live in.
The challenge: making a family home work harder
The family wanted to create a home that felt more spacious and flexible, without ending up with awkward add-ons or dark leftover spaces.
The key challenges were:
creating additional bedrooms without relying on a loft conversion
bringing natural light into internal areas of the house
making better use of the existing extension
improving the relationship between the house, garden and outbuilding
creating practical everyday spaces for a large family
reworking rooms that had become dark, cramped or underused
A loft conversion had been considered, but it was not the best solution for this property. Instead, the design explored how the existing house could be reconfigured more cleverly, with a two-storey side extension and a series of careful internal changes.
This is often where good architectural design makes the biggest difference. It is not just about adding square metres, but about understanding how the family actually uses the house.
The design solution: a two-storey side extension in Stretford
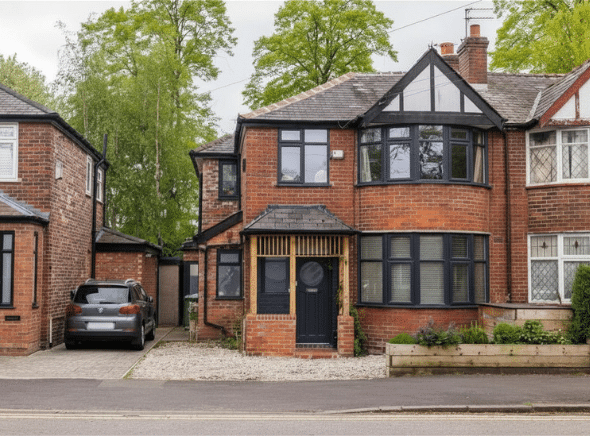
A key part of the transformation was the two-storey side extension.
This helped unlock the upper floor, allowing the house to work as a much more flexible family home. A carefully placed window overlooking the front means the new bedroom feels like a proper room, rather than an afterthought.
This was one of the clever moves that helped turn the house from a three-bedroom home into a five-bedroom family home.
For homeowners considering a two-storey extension in Stretford, Manchester, this project shows how valuable side space can be when it is planned well. A side extension can do much more than simply add width to a house. It can transform the whole layout, improve bedroom numbers, create better bathrooms and make the home feel more balanced.
Reworking the upstairs layout
Upstairs, the layout was completely rethought.
Rooms were moved, adjusted and resized so the family could gain the bedroom space they needed while also creating a useful internal bathroom. The result is a much more practical first floor, with better bedrooms, improved bathroom space and landing areas that feel brighter and more considered.
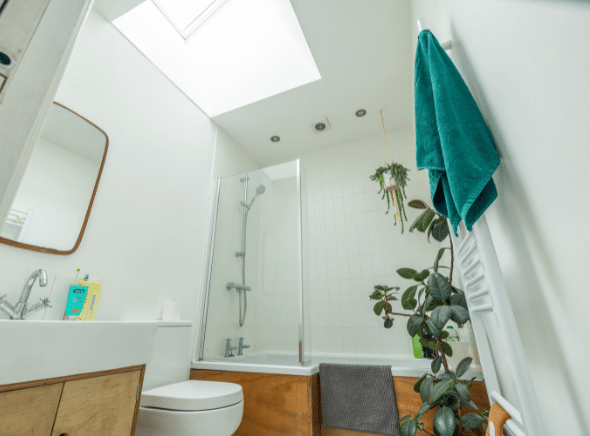
Because one of the bathrooms does not sit on an external wall, a light well was used to bring natural light down from the roof. This stops the internal bathroom from feeling dark or enclosed and makes the space feel much more pleasant to use.
Light tunnels are a brilliant solution where a window is not possible. They can bring daylight into bathrooms, landings, hallways and other internal spaces that might otherwise feel gloomy.
A glazed link between the house and outbuilding
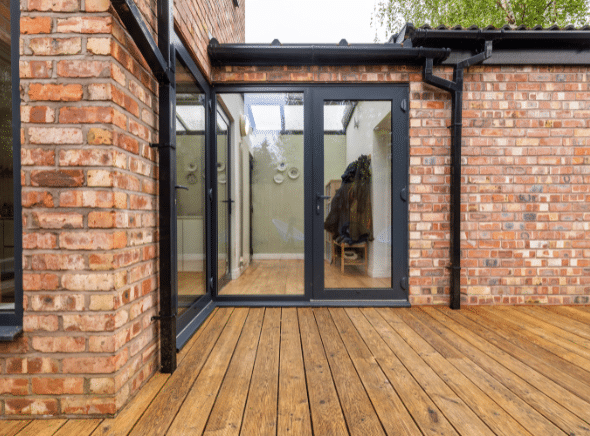
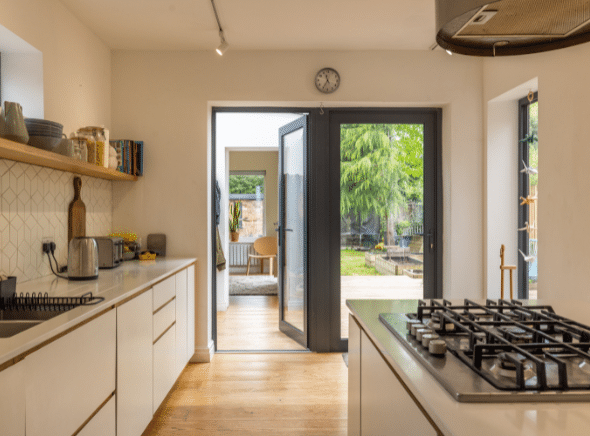
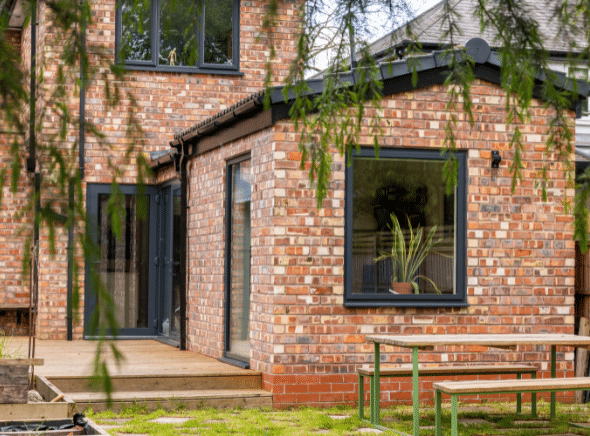
One of the most successful parts of the project is the glazed link between the main house and the outbuilding.
Rather than leaving the outbuilding feeling separate at the end of the garden, the glazed link makes it feel connected, useful and part of everyday life.
It provides a practical route between the house and the outbuilding, but it also does much more than that. It creates a useful transition space between inside and outside.
For this family, the glazed link works beautifully as a boot room, dog-walking area and garden access route. Muddy boots, dogs, garden tools and wheelbarrows can move through the space without everything having to come through the main kitchen and living area.
For anyone thinking about an outbuilding in Stretford, this is a great example of why the connection matters. A garden room, studio or outbuilding is much more useful when the route to it is easy, sheltered and well designed.
A practical boot room, dog-washing space and utility area
The downstairs shower room and utility space were also reworked to make them much more practical.
What had previously been a small, tight shower room became a more generous downstairs shower room, large enough to be genuinely useful for children, guests and even washing the dog.
This kind of space is invaluable in a busy family home. It gives you somewhere to deal with muddy shoes, wet coats, sports kit, laundry and pets without all of it spilling into the main living areas.
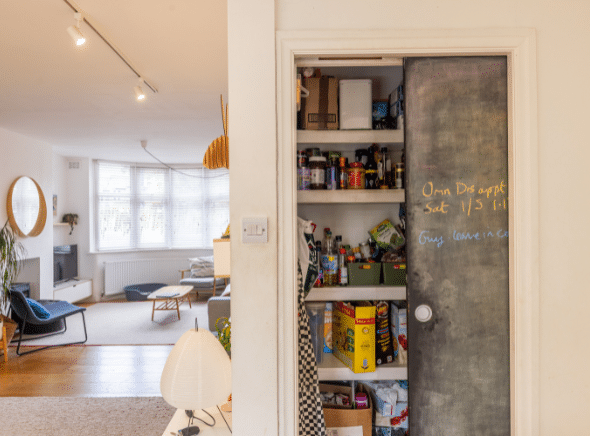
The utility storage was tucked in neatly, giving the family somewhere to hide away household clutter and practical everyday items.
These spaces may not always be the most glamorous part of a home extension project, but they are often the spaces that make daily life feel easier.
Opening up the kitchen and family space
Before the redesign, the kitchen and dining area felt darker and more cramped than it should have done.
The layout had grown in stages, with older walls, previous alterations and awkward openings making the ground floor feel less generous than the amount of space suggested.
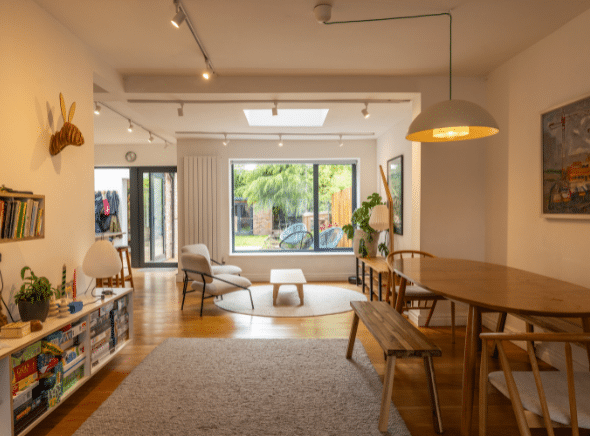
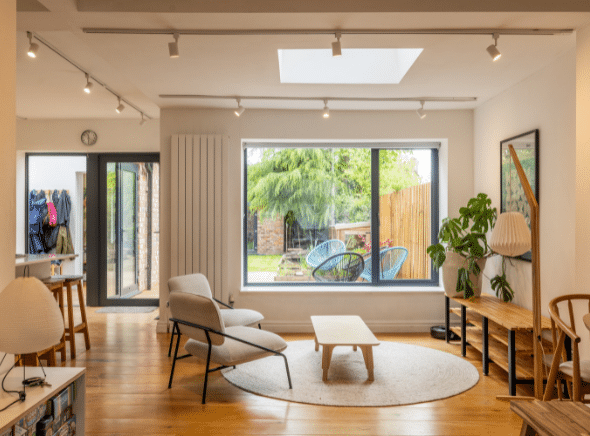
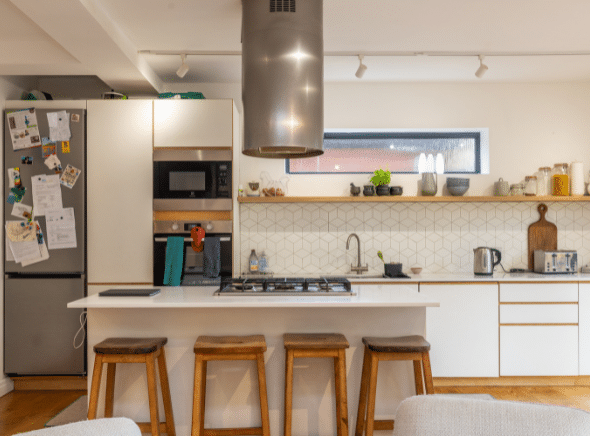
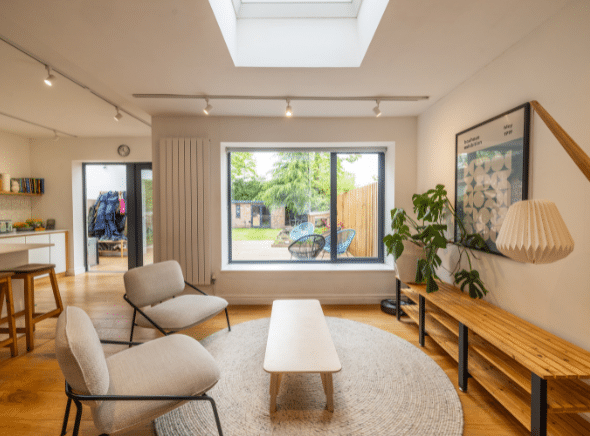
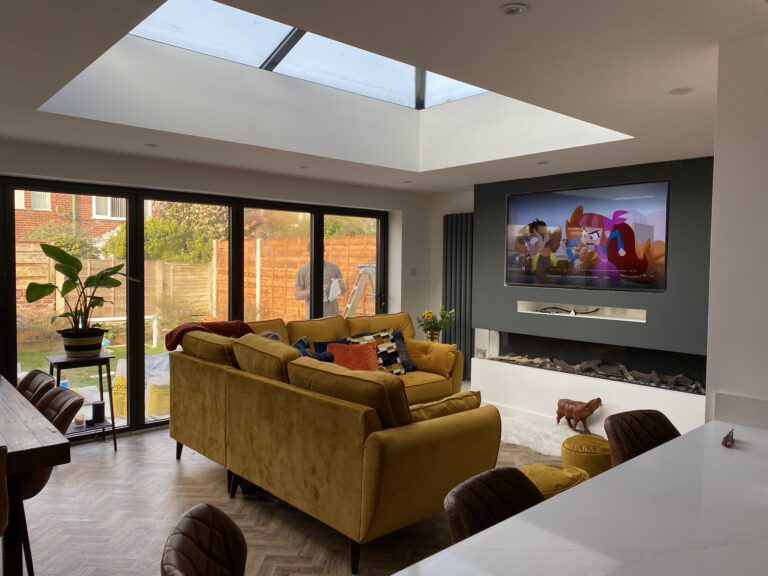
By opening up the space and adjusting the layout, the house now has a much better flow between the kitchen, dining, living and garden areas.
The family also adapted the kitchen as part of the work, simplifying the layout, adjusting the island and making the room feel less crowded. The result is a brighter, more sociable family space that suits the way they actually live.
This is another reminder that a successful extension is not just about building out. Sometimes the biggest improvement comes from changing how the existing spaces connect.
Why this Stretford home extension works so well
This project is a great example of how thoughtful design can achieve much more than simply adding more floor area.
The home now has:
five bedrooms
a more flexible family layout
a brighter first floor
an internal bathroom with natural light from above
a practical downstairs shower room
useful utility storage
a glazed link to the outbuilding
a boot room and dog-walking zone
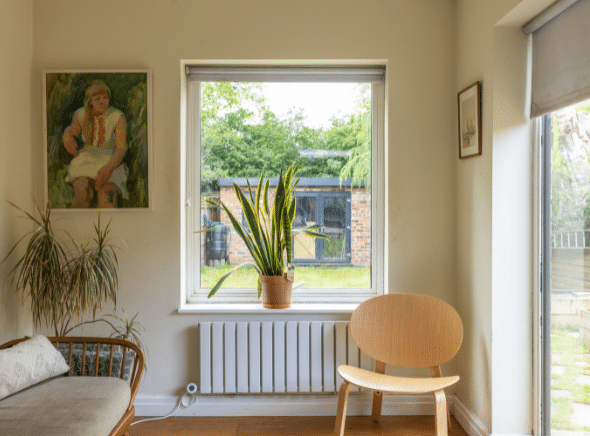
better flow between the house and garden
a more open, sociable kitchen and living space
What makes it successful is not one single dramatic gesture. It is the combination of small, clever design decisions that work together.
The two-storey side extension gives the family the bedroom space they needed. The light well brings natural light into places that could have felt dark. The glazed link makes the outbuilding feel part of the home. The downstairs shower room and utility area make everyday family life easier.
Together, these decisions have created a home that feels spacious, bright and practical, while still feeling like a real family home.
The result: not just more space, but better space
The finished home is bright, flexible and full of useful spaces.
This project shows how a carefully designed two-storey extension in Stretford, Manchester can completely transform the way a family home works. By extending to the side, rethinking the upstairs layout and using every part of the plan intelligently, the house was able to grow from a three-bedroom home into a five-bedroom family home.
The glazed link to the outbuilding is another key part of the design. It connects the main house to the garden building while also creating a practical boot room, dog-walking route and everyday transition space.
Rather than simply adding more floor area, the project focused on creating better space: more light, better flow, practical storage, improved family bathrooms and a stronger connection between the house, garden and outbuilding.
It is a brilliant example of clever design: not just more space, but better space.
Planning a two-storey extension or outbuilding in Stretford?
If you are thinking about a two-storey extension in Stretford, Manchester, or wondering how to connect your home to an existing outbuilding, Magda can help you explore what is possible.
At Pride Road Architects, we specialise in helping homeowners transform traditional houses into bright, spacious sanctuaries that work for real family life.
Book an initial consultation with Magda and start turning your ideas into a clear, practical plan: