Abbotsford Road kitchen extension: a light-filled family space with character, exposed steel and a seamless garden connection
Project Information
Year Completed: 2026Our client says:
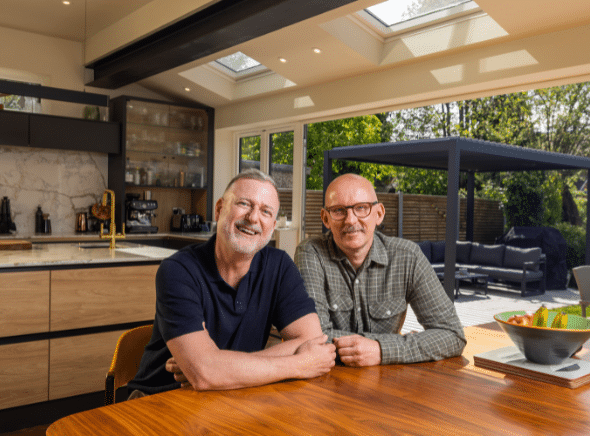
~ Darren and Martin
This Abbotsford Road project is a beautiful example of how a traditional home can be extended in a way that feels generous, practical and full of character.
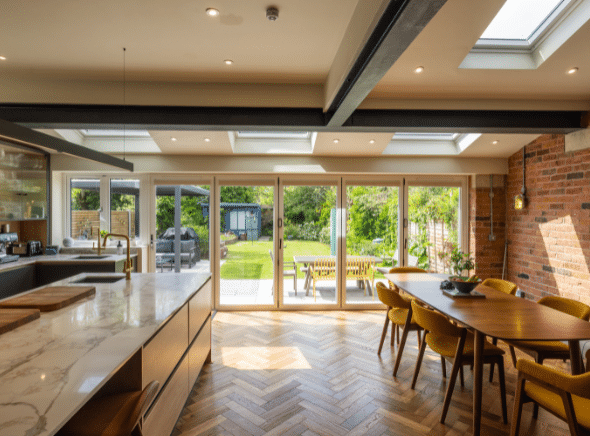
The clients wanted a large kitchen, dining and living space that connected properly to the garden, brought in plenty of daylight and still respected the older character of the house. The result is a striking kitchen extension that combines exposed steel, brickwork, rooflights, bifolding doors, a large island and carefully reused stained glass.
It is modern, but not cold. Industrial, but still soft. Spacious, but still connected to the history of the house.
The challenge: creating a deep, bright family space
One of the key challenges with this project was the depth of the house.
Once a home is extended, especially at the rear, there is always a risk that the middle of the house becomes dark or low-feeling. The design needed to create a generous open-plan kitchen and dining space without leaving the original parts of the house feeling gloomy.
The other challenge was level. Rather than keeping the extension at the same level as the original hallway, the new floor was dropped so it could sit level with the garden. This meant the step was managed within the kitchen rather than at the threshold to the patio.
That decision makes a huge difference. When the bifolding doors are open, the kitchen and garden feel like one continuous space.
A kitchen designed for real use
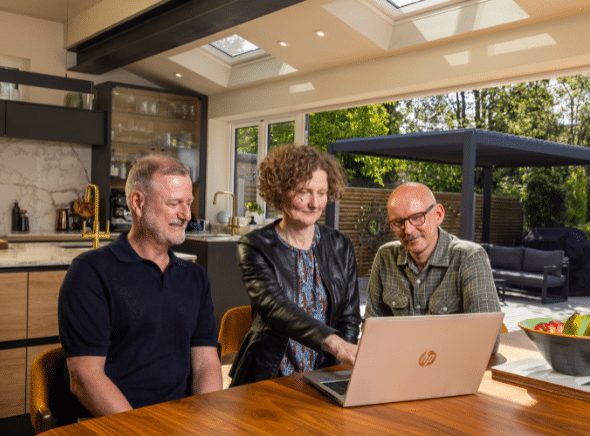
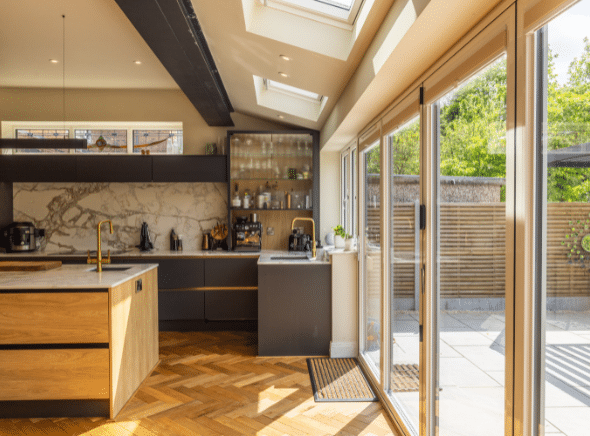
At the heart of the extension is a large kitchen with a generous island, dining space and direct views out to the garden.
The kitchen has the luxury of two sinks: one by the window, looking out to the garden, and another on the island. This is one of those details that only becomes possible when a kitchen has enough space to work properly. It means one sink can deal with washing up, while the other can be used for drinks, hot water, cooking or entertaining.
It is the sort of detail that makes a kitchen feel easy to use, especially when there are guests, family life and everyday cooking all happening at once.
The island also provides valuable storage and preparation space, helping the room work as both a practical kitchen and a sociable family hub.
Exposed steel, brickwork and a soft industrial feel
One of the strongest design features in this project is the use of exposed steel beams.
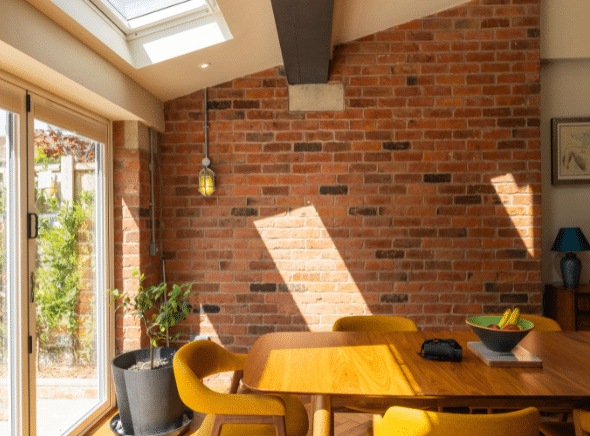
Rather than hiding all the structure away in boxed-in beams, the steelwork has been expressed and painted with intumescent paint. This gives the space a more honest, industrial feel, especially alongside the exposed brickwork, visible padstones and galvanised trunking for the lighting.
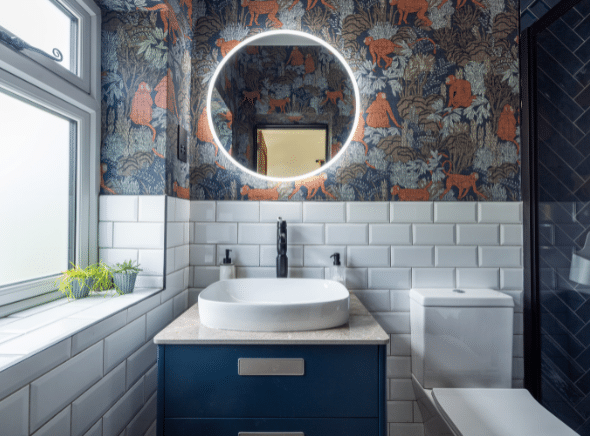
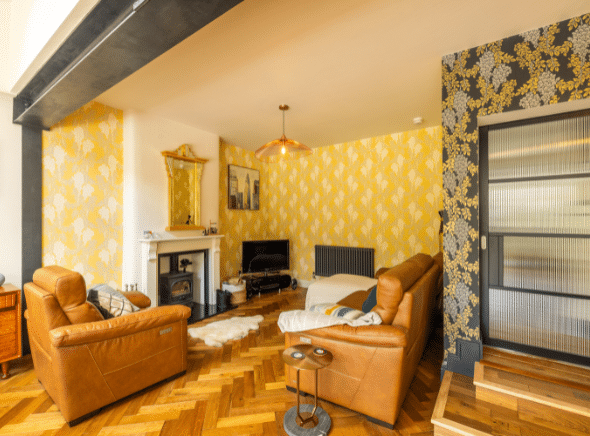
It could have felt hard or unfinished, but it does not. The clients’ choice of wallpaper, the retained stained glass and the softer traditional details balance the industrial elements beautifully.
Magda described it as a marriage of industrial and traditional style, and that is exactly what makes the space so successful. It is not pretending to be an untouched period interior, but it also has not lost the soul of the original house.
Reusing stained glass from the original house
One of the loveliest details is the reused stained glass.
The original stained glass was repurposed into a new high-level window on the side of the extension. The new window was carefully designed around the size of the stained glass panel, allowing it to sit above the kitchen cabinets.
This brings in additional daylight from the side, without creating overlooking issues with the neighbour. It also means a piece of the original house has been woven back into the new design.
That is what gives the extension depth and personality. It is not just a new box on the back of the house. It carries part of the old house forward.
Bringing light deep into the plan
Daylight was a huge part of the design.
The extension includes large bifolding doors, rooflights and the high-level stained glass window, all working together to pull light into the depth of the space. Even though part of the house has a second storey above it, the design still manages to bring natural light into the kitchen, dining and living areas.
The rooflights are especially important. They stop the room from feeling like a long, deep extension and help the kitchen feel bright throughout the day.
This is one of the most important lessons from the project: when you extend, it is not enough to think about floor area. You have to think about light, height and proportion too.
Managing the step and creating height
A particularly clever move was dropping the extension floor level to meet the garden.
This allowed the patio to sit flush with the kitchen floor, creating a level transition through the bifolding doors. It also gave the extension more ceiling height, which helps the room feel grander and more proportionate.
The step is managed within the kitchen rather than between inside and outside. That means the garden connection feels much more natural.
For a deep kitchen extension, that extra sense of height really matters. Without it, the space could have felt long and low. Instead, it feels generous, balanced and properly considered.
A seamless connection to the garden
The garden connection is one of the major successes of this project.
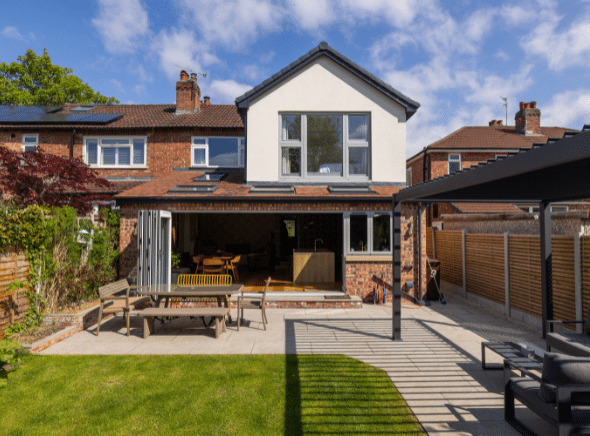
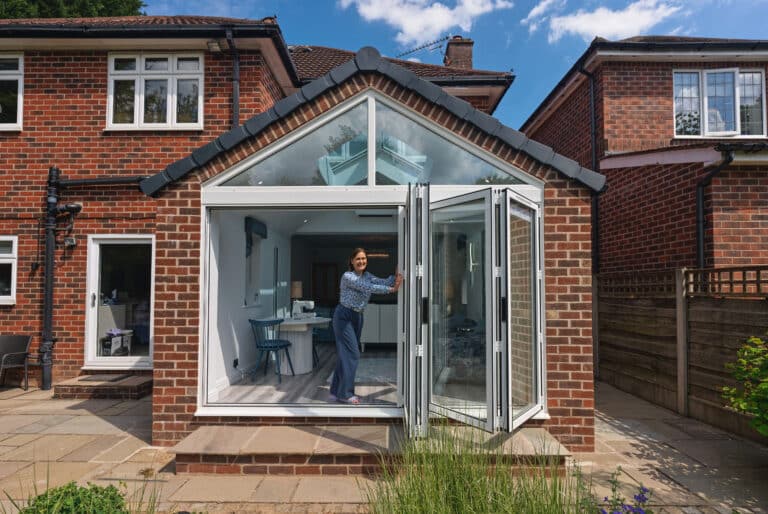
The bifolding doors open onto a level deck, so the kitchen, dining area and garden feel like one connected space. There is no awkward step interrupting the relationship between inside and outside.
From the garden, you can see the low-pitched roof, rooflights and the rendered section above the extension. The render was used to help the upper part of the extension stand out rather than disappear into the brickwork, giving the rear elevation more definition.
Instead of using triangular glazing, the design uses a more practical rectangular window. This was partly about cost and partly about usability, as rectangular windows are much easier to shade.
The upstairs bedroom
The project also includes a bedroom in the new two-storey extension.
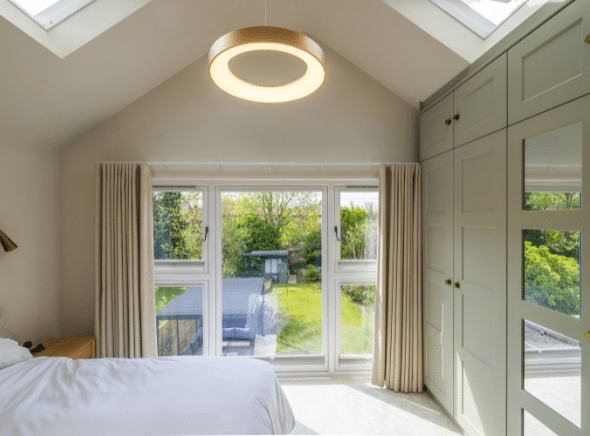
This room has a vaulted ceiling that follows the roofline, with rooflights bringing in daylight from above. The result is a bedroom that feels spacious and airy, rather than squeezed into the roof form.
Because the rooflights are out of reach, this is exactly the kind of situation where electronically operated rooflights, rain sensors and blackout blinds are worth considering. In a bedroom, blackout blinds are especially important, and automatic closing can be very useful when rooflights are used for purge ventilation.
The bedroom also has an elegant picture window arrangement, with part-opening side windows rather than a Juliet balcony. It gives the room a lovely outlook while keeping the elevation simple and refined.
A project that rewards patience
One of the reflections from this project is that good extensions take time.
There is the early thinking, the design process, planning, technical details, construction and all the decisions that happen along the way. A project like this does not happen overnight.
But when the design is strong, the result is worth it.
The clients are clearly proud of what has been created, and the finished home shows why. It is a space that feels generous, personal and beautifully lived in.
Magda’s view
“This project is very much about balance. We wanted to create a big, light kitchen and dining space, but without losing the character of the original house.
The exposed steels, the brickwork and the trunking give it that slightly industrial feeling, but then the stained glass, the wallpaper and the proportions soften it. I really like that contrast.
The level change was also important. By dropping the extension floor to meet the garden, the whole space feels taller and more connected outside. It makes the kitchen feel much more generous, and when the doors are open, the garden becomes part of the room.”
Why this project works so well
This Abbotsford Road extension works because every decision supports the way the clients wanted to live.
The kitchen is big enough for a large island and two sinks. The dining space connects to the garden. The exposed structure gives the room character. The rooflights bring daylight deep into the plan. The reused stained glass preserves a piece of the original house. The lowered floor level makes the connection to the garden feel effortless.
The home now has:
a large kitchen and dining extension
a generous island with excellent storage
two sinks for practical family use and entertaining
exposed steel beams
exposed brickwork and visible structural details
rooflights bringing daylight into the depth of the room
reused stained glass from the original house
bifolding doors onto a level patio
a strong connection between kitchen and garden
a vaulted bedroom in the two-storey extension
a careful balance of traditional and industrial character
The result is a family home that feels bright, spacious and full of personality.
Planning a kitchen extension?
If you are thinking about a kitchen extension and want to create a space that feels light, practical and full of character, Magda can help you explore what is possible.
At Pride Road Architects, Magda helps homeowners create beautiful, thoughtful extensions that work for real family life, from the first ideas through planning and detailed building regulations drawings.
Book an initial consultation with Magda and start turning your ideas into a clear, practical plan: