Fixing a Frankenstension: Single-Storey Rear Extension in Gatley, Stockport
Project Information
Year Completed: 2026Our client says:
~ Jeanette and Giles, Gatley
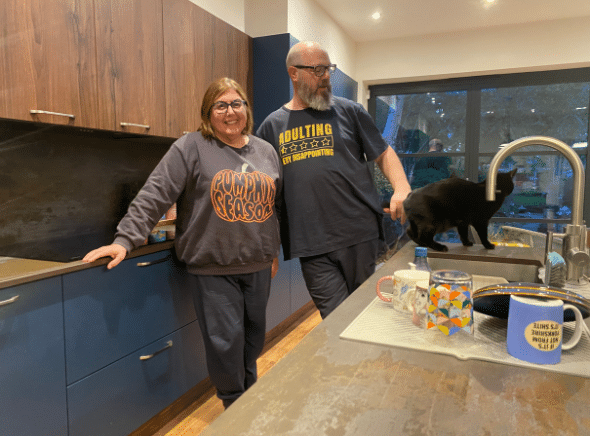
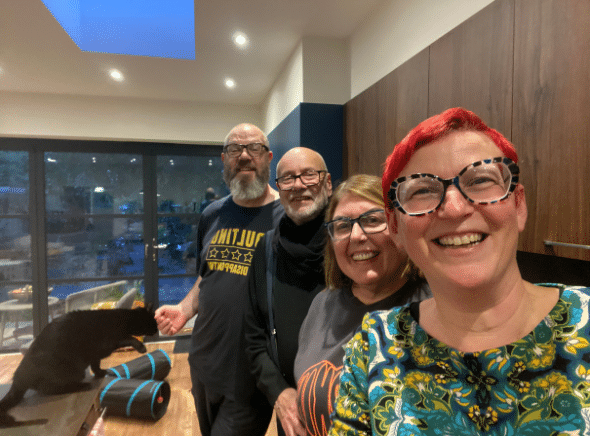
From “frankenstension” to favourite room
Single-storey rear extension in Gatley, Stockport
The brief
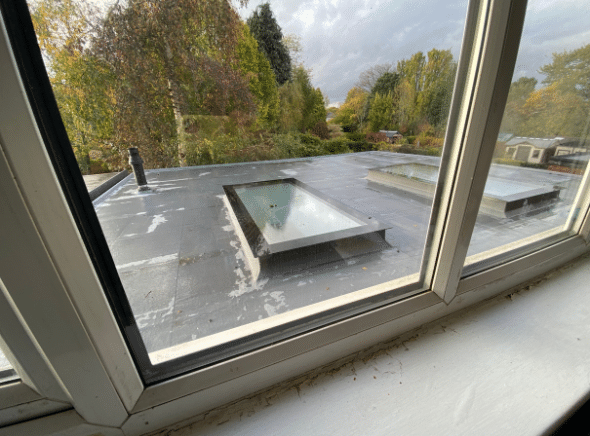
When Jeanette and Giles first spoke to us, they described the back of their home as a “frankenstension”. Over the years, different bits had been added on, but nothing truly worked together. The layout felt compromised, disconnected and awkward to live in.
They didn’t just want a bigger room. They wanted clarity. They wanted a space that flowed, felt intentional, and finally made sense.
Our approach
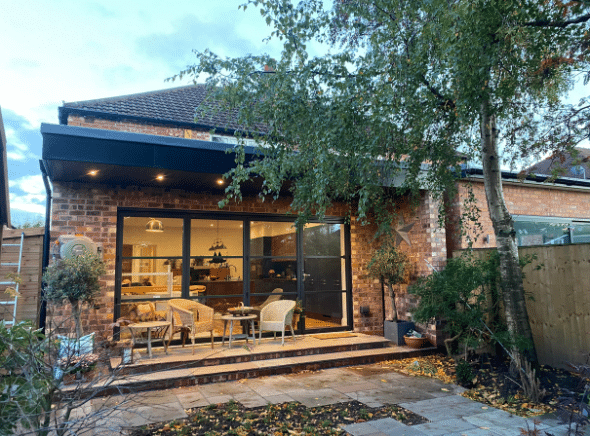
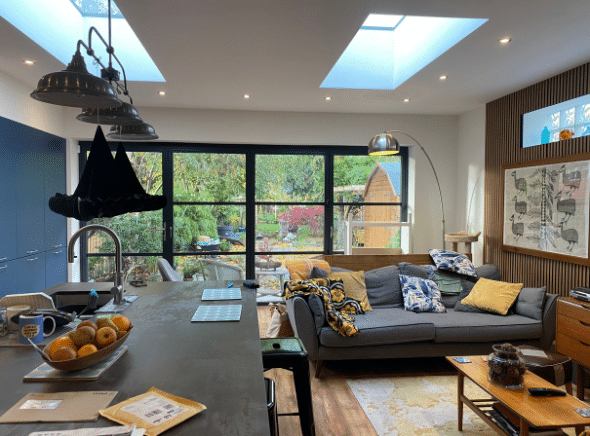
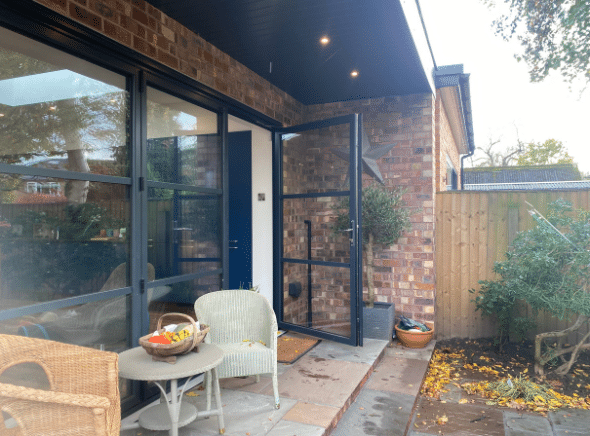
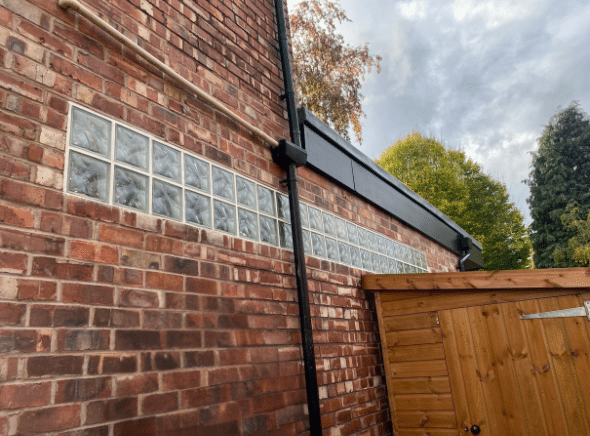
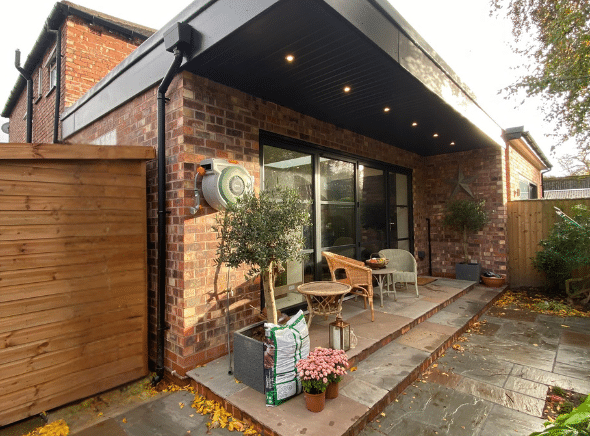
We stepped back and looked at the house as a whole. Instead of layering another addition onto the rear, we designed a single, coherent extension that replaced the patchwork of previous work with one clear architectural form.
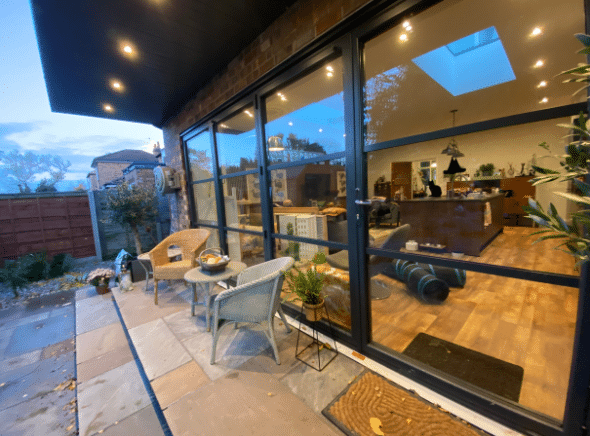
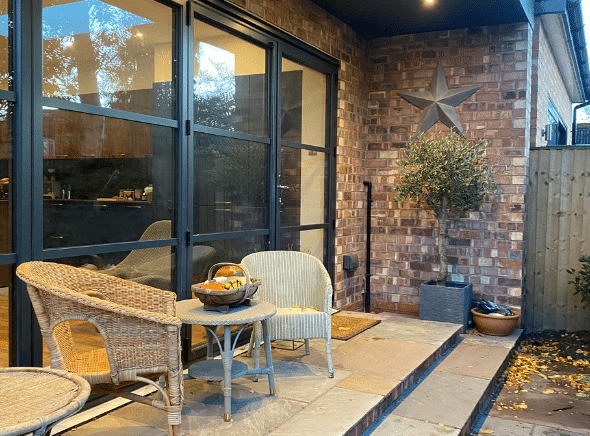
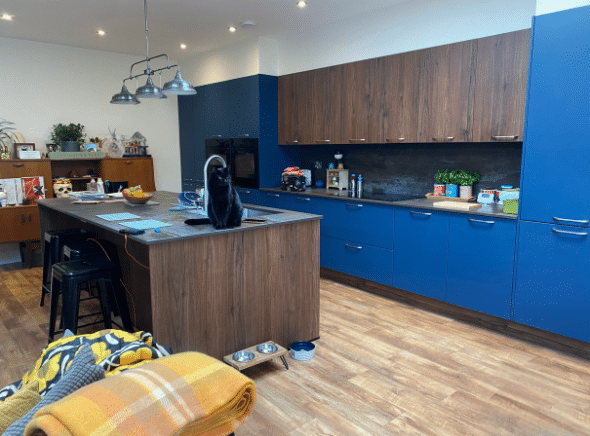
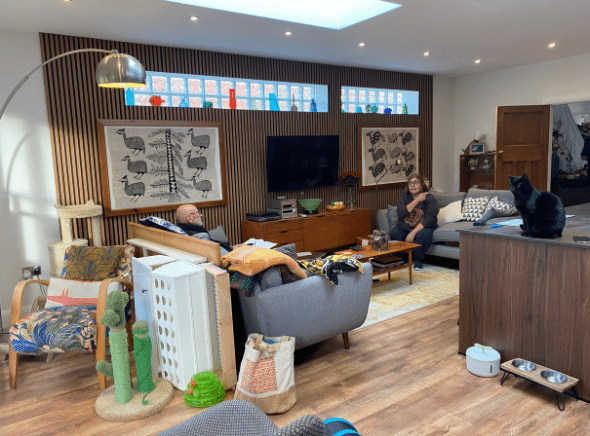
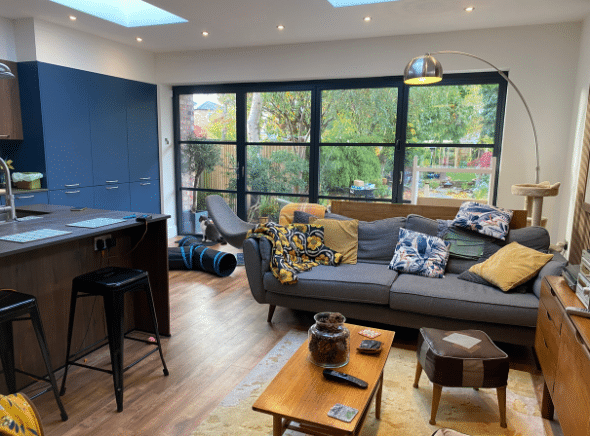
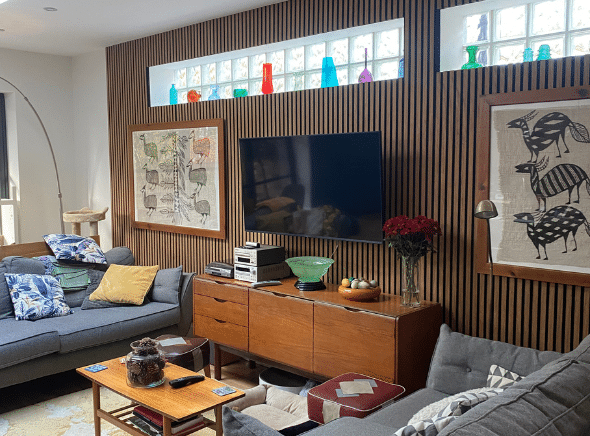
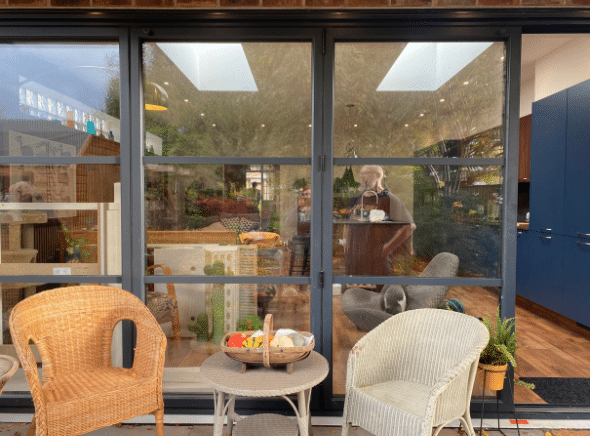
The proposal included a strong roof overhang to give proportion and shelter, improved connections to the garden, and a carefully planned kitchen and living space centred around everyday family life.
We provided full architectural design, Building Regulations drawings, and acted as Principal Designer, guiding the compliance process through to completion and final sign-off.
The build
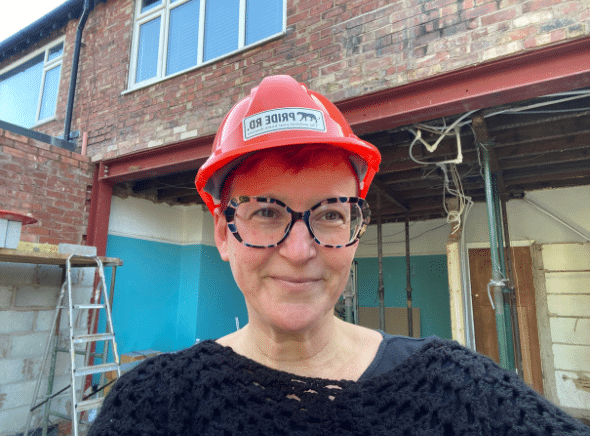
The project was delivered by Jakup Gashi of JG Homes, who worked closely with the clients to bring the design to life. From structure and roof construction to glazing and detailing, the focus was on delivering a robust, high-quality finish.
As with any live-in renovation, there were the usual on-site challenges, but through regular communication and clear documentation, the project reached completion successfully.
The result
On completion day, we returned to carry out the final “as built” review and sign off the Building Regulations compliance. The transformation was striking. What had once felt disjointed now felt calm, cohesive and natural.
The new extension doesn’t shout for attention. It simply works. It feels like it has always been there.
Project details
Location: Gatley, Stockport
Scope: Single-storey rear extension and internal reconfiguration
Services: Architectural design, Building Regulations drawings, Principal Designer role, completion review
If you’re living with a home that feels like it’s grown in pieces, we can help you transform it into something cohesive and considered. Get in Touch to book an initial consultation.