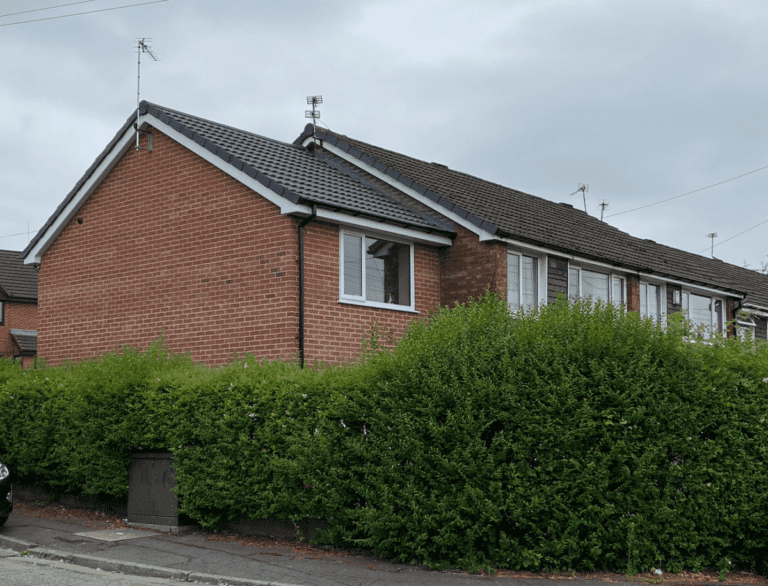
A 1920s House Reimagined for Modern Family Living in Bramhall
Project Information
Year Completed: 2026Estimated Cost: £200k
How a single-storey extension and thoughtful remodelling brought light, space and a new lease of life to an Arts and Crafts-influenced family home.
Location: Bramhall, Stockport
Property: 1927 detached, four-bedroom house
Project: Single-storey rear extension and ground-floor remodelling
Architect: Lisa Raynes, Pride Road North Cheshire
Completed: 2026
Making the most of an existing home
This four-bedroom detached house in Bramhall was built in 1927 and has plenty of character, from the Tudor-style timber detailing on the front gable to the distinctive pointed arches inside.
The owners wanted a bigger kitchen and better family living space, with more light and a stronger connection to the garden.
We started with a Pride Road design workshop, exploring different ways of opening up the ground floor and making better use of the existing rooms before developing the design for a single-storey rear extension.
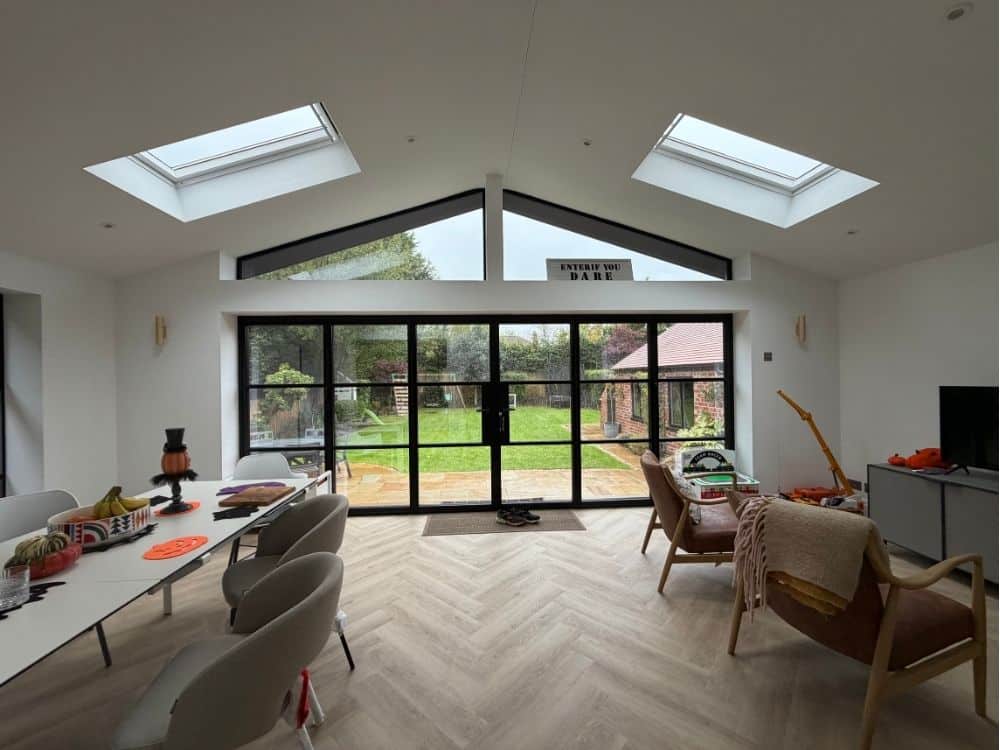
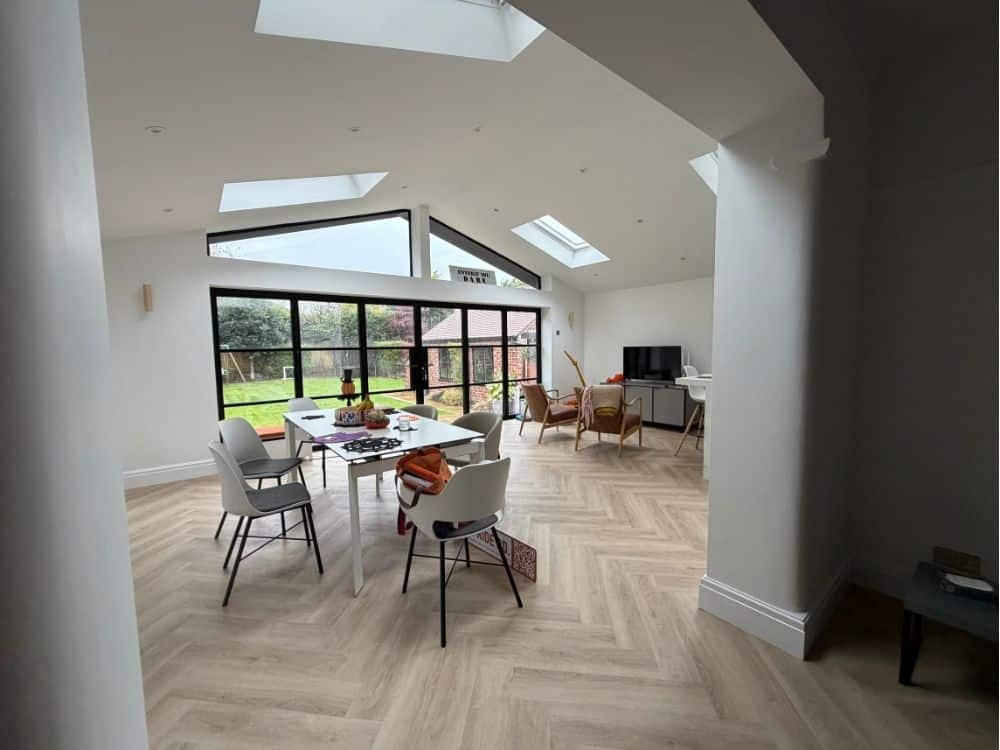
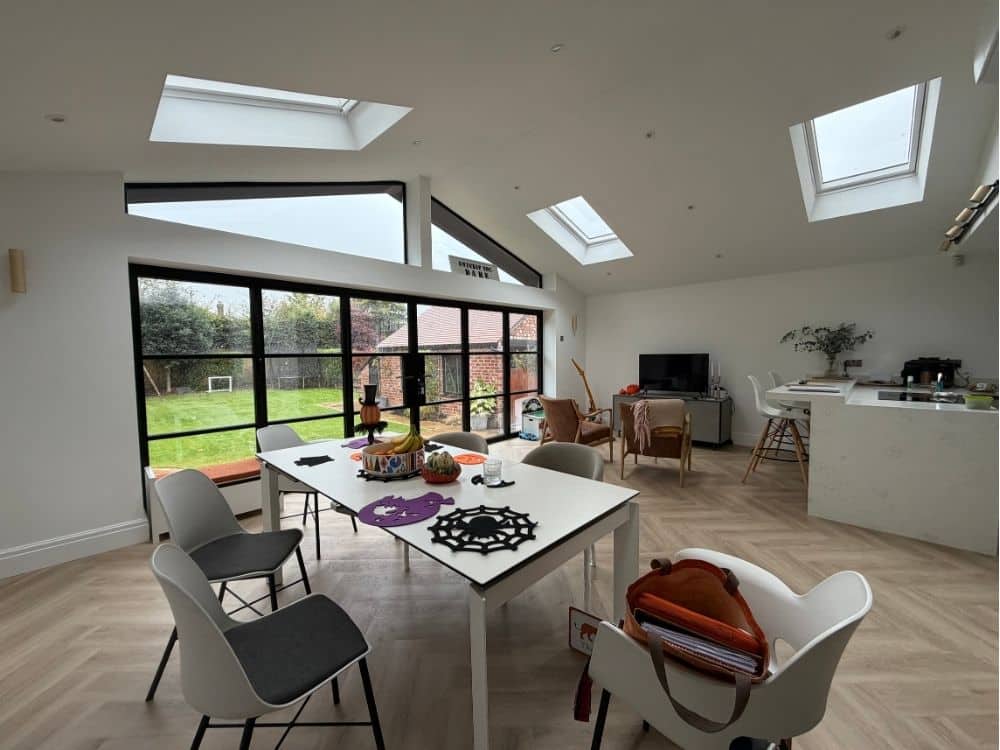
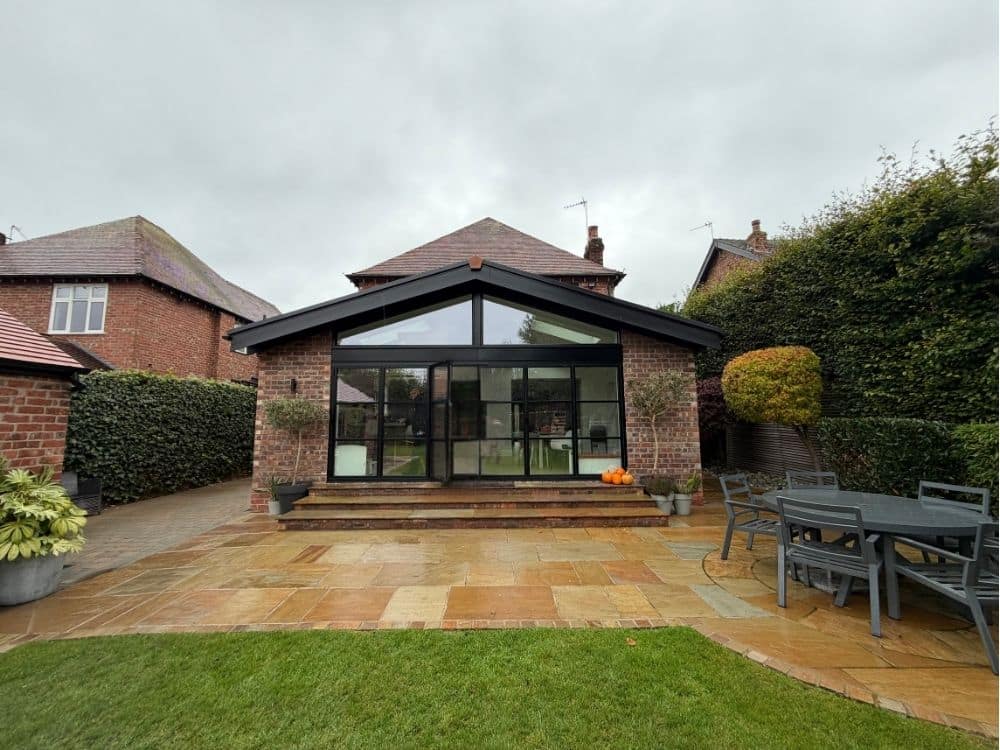
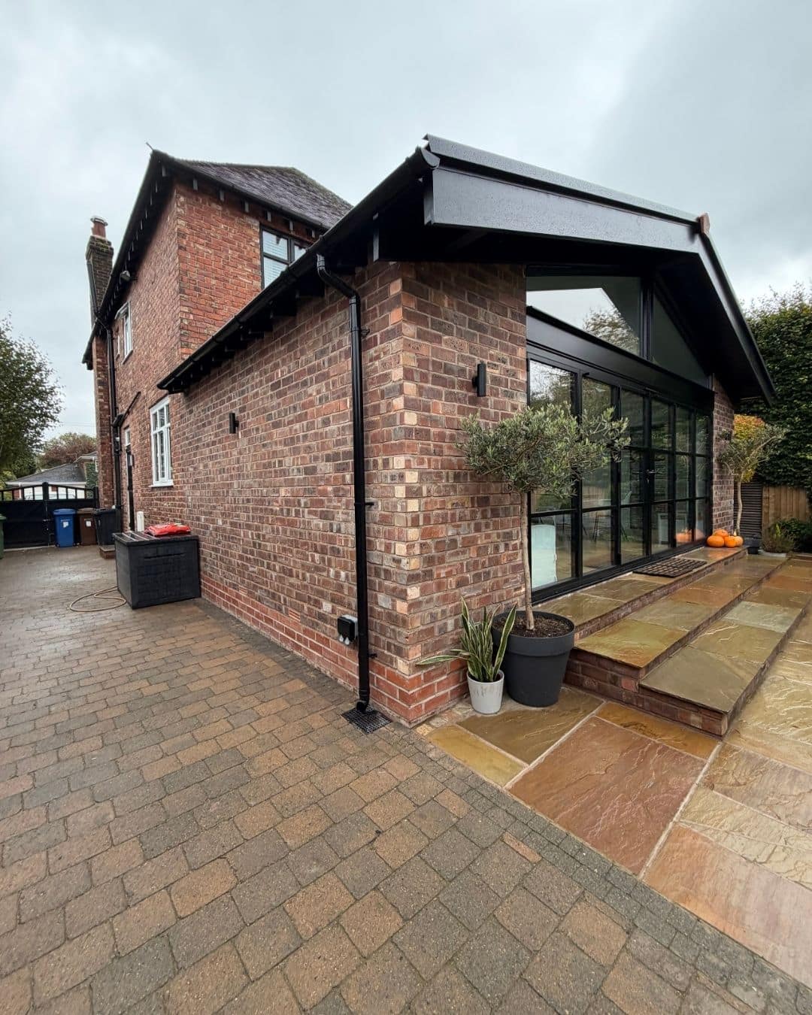
The finished scheme includes a vaulted ceiling, generous rooflights and steel-look bifold doors, creating a much larger kitchen, dining and living area.
Bringing light into the middle of the house
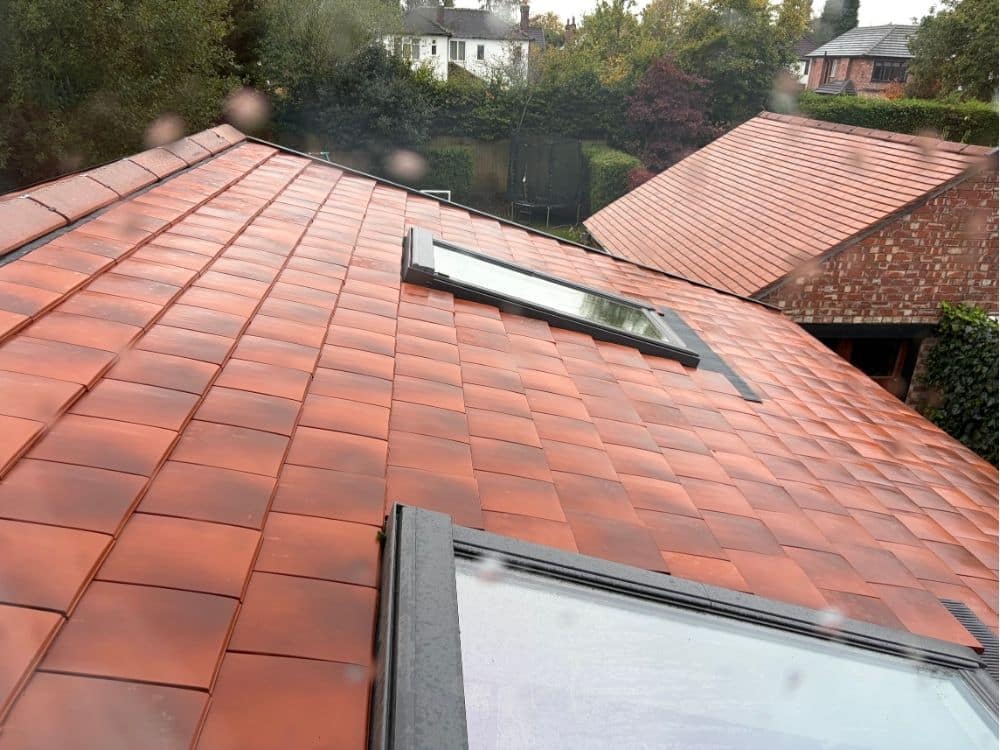
One of the key design decisions was to give the extension a pitched roof rather than a flat roof. This allowed us to create a vaulted ceiling with rooflights, bringing natural light into the new kitchen and the rooms beyond.
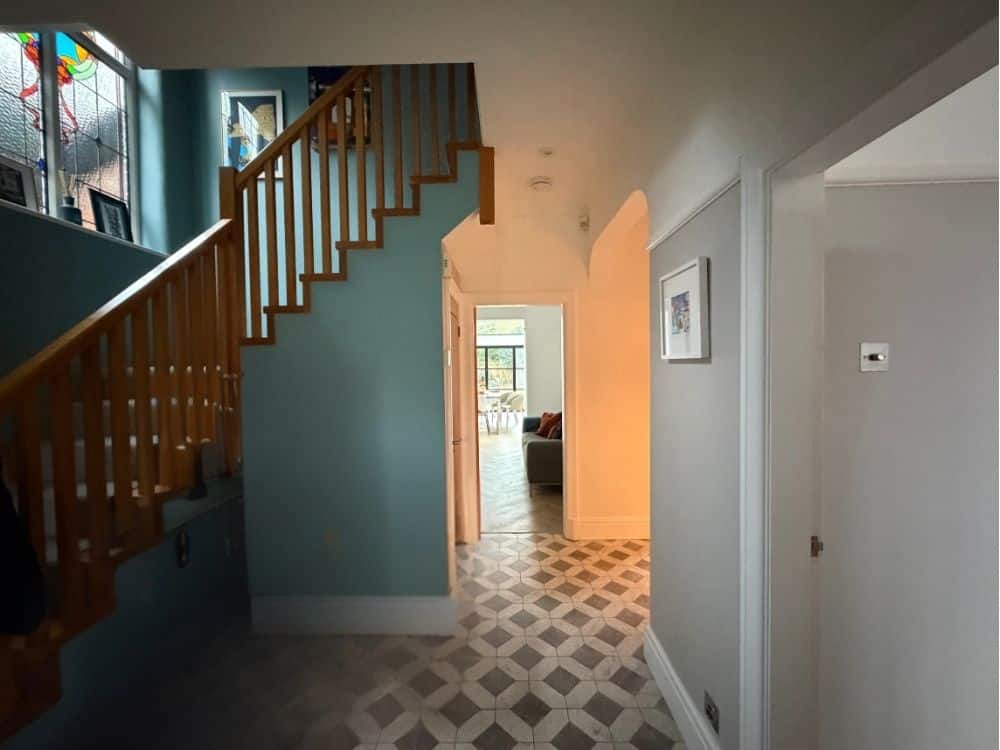
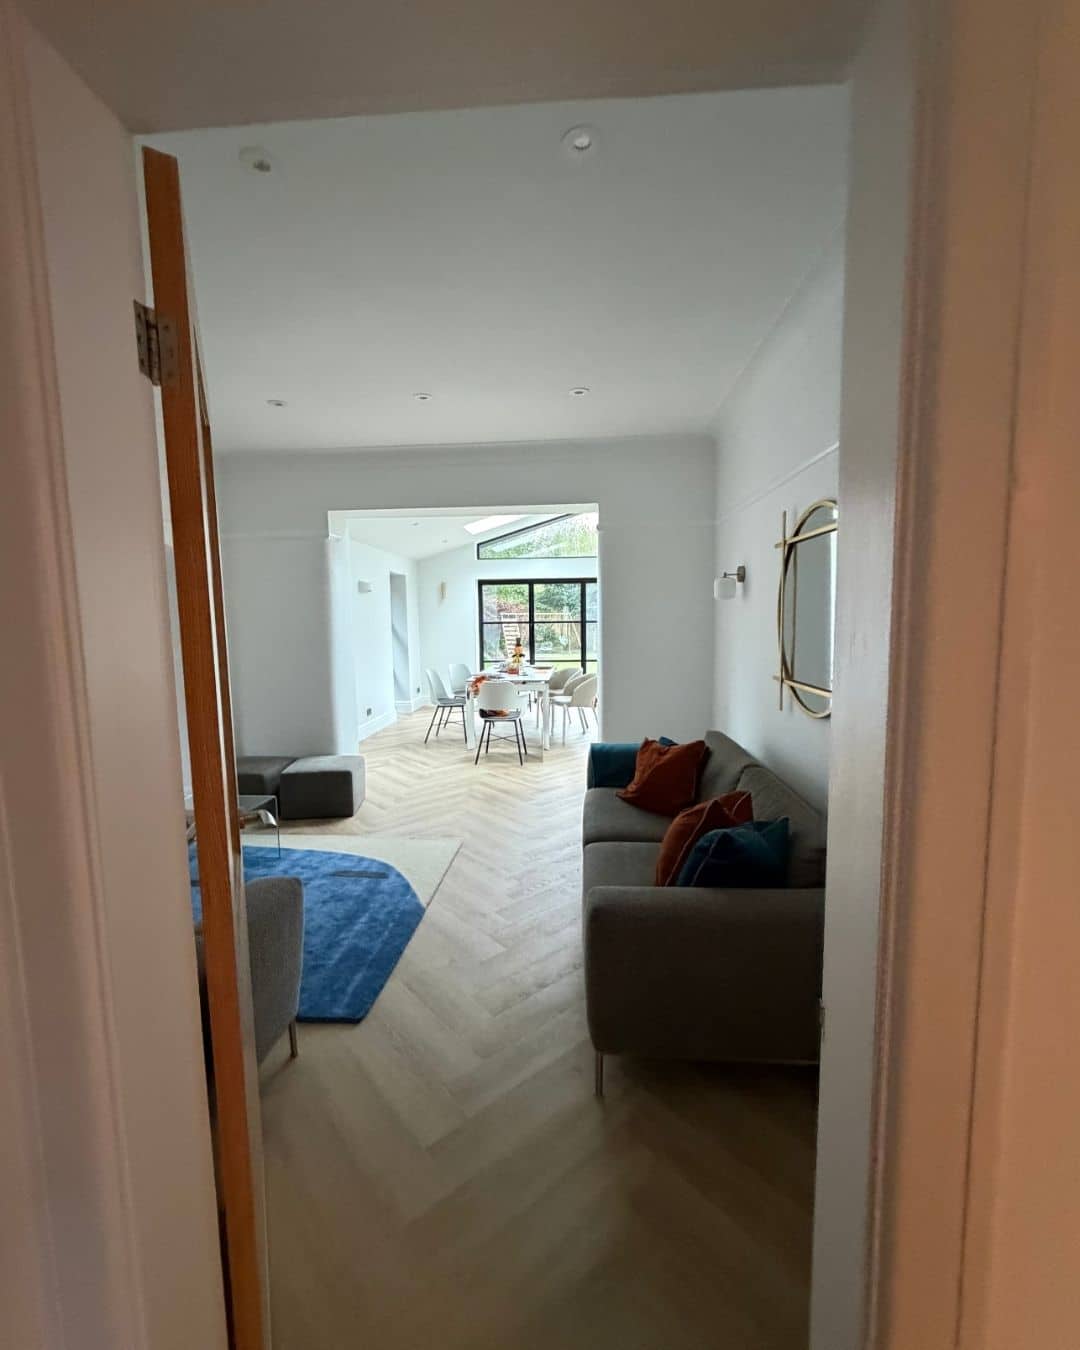
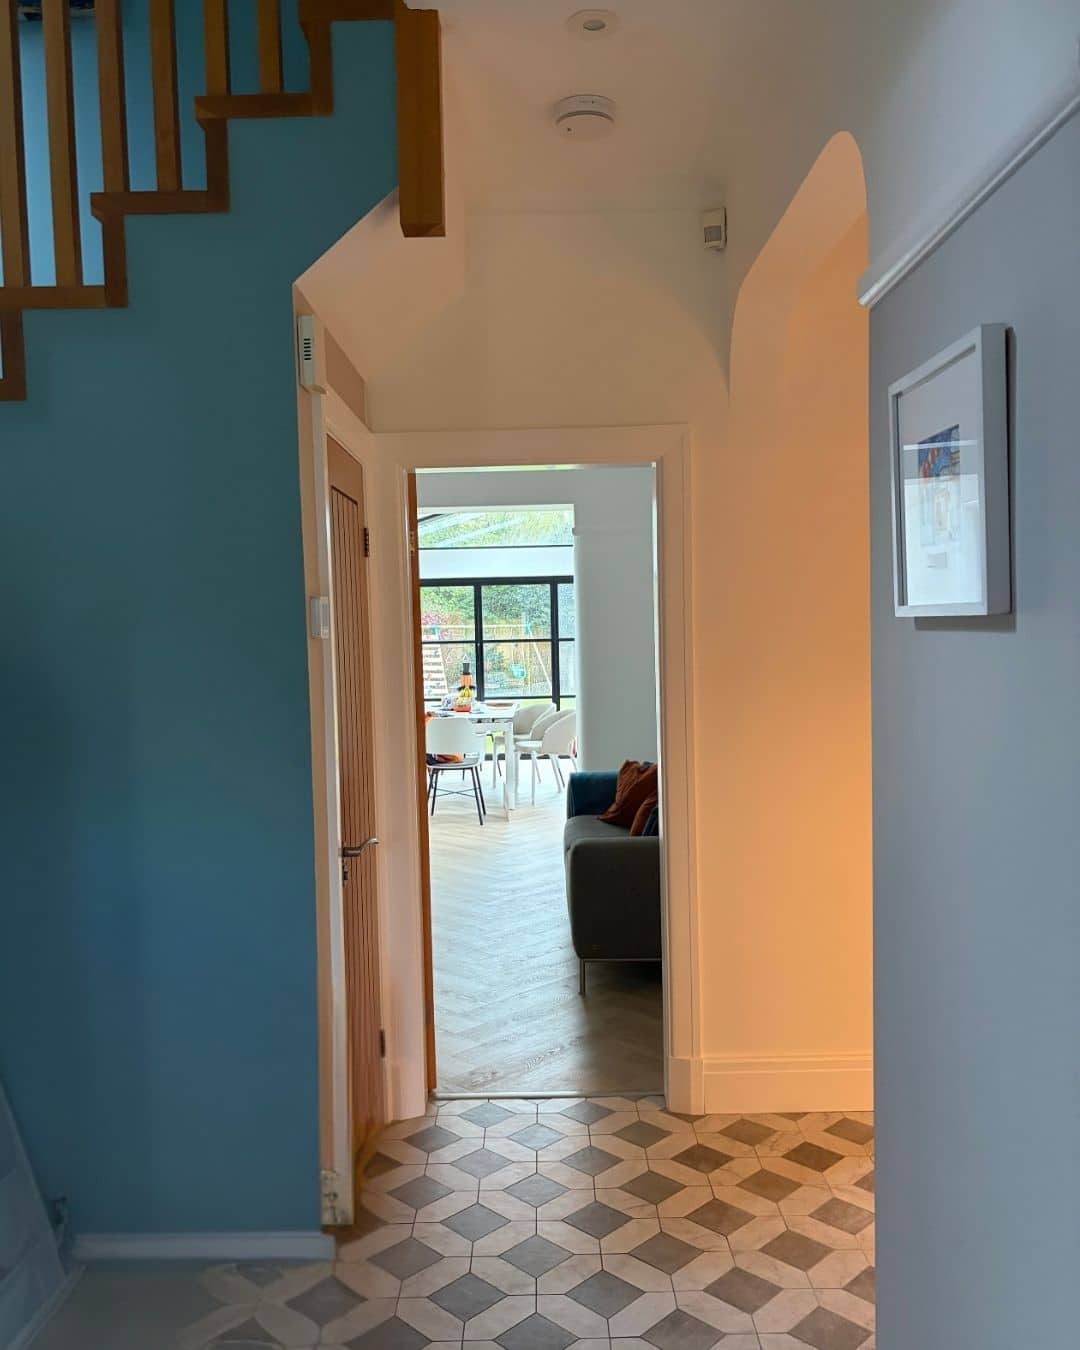
From the initial design workshop, an important part of the brief was to create a view through the house towards the garden. By opening up the ground floor and carefully positioning the new glazing, we were able to draw light further into the existing rooms and improve the connection between the front and back of the house.
It was particularly satisfying to see this working exactly as we’d intended during my recent visit. As soon as you walk into the house, your eye is drawn through towards the new extension and garden.
Keeping the character of the original house
Although the extension is contemporary, we wanted it to sit comfortably alongside the original 1927 house.
The property has a strong Arts and Crafts influence, particularly the Tudor-style detailing on the front gable and the unusual three-pointed arches inside. We picked up on the arch detail when considering the internal alterations. Repeating it in the remodelled areas helps connect the new rooms with the original house. It’s a relatively simple detail, but it makes the changes feel much more natural.
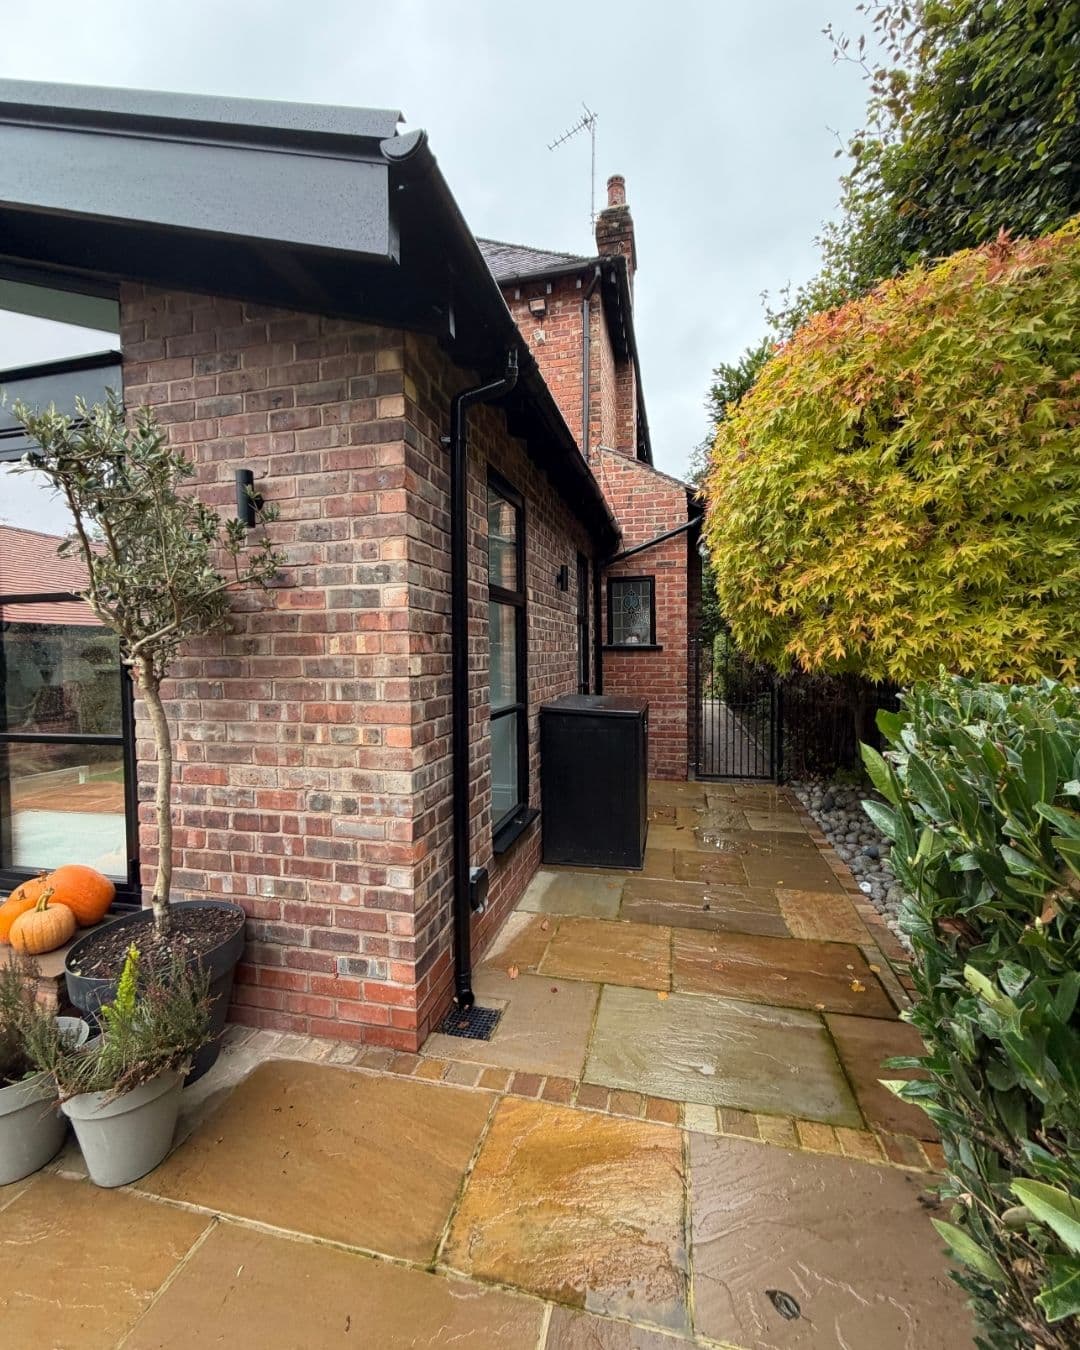
The roof tiles were another important consideration. With a relatively shallow roof pitch, we needed something suitable that would also complement the existing Rosemary-style tiles. We specified Sandtoft 20/20 Flanders clay tiles, which have a traditional appearance and work with the lower pitch. The owners and builder considered other options during construction but eventually came back to the original specification.
Seeing the finished roof, I think it was absolutely the right decision. The difference between the old and new tiles is barely noticeable from the garden.
A kitchen and living space that works for the family
The extension has created a much larger open-plan kitchen, dining and sitting area. There’s plenty of room for the family to cook, eat and relax together, but it’s also flexible enough to accommodate different furniture arrangements.
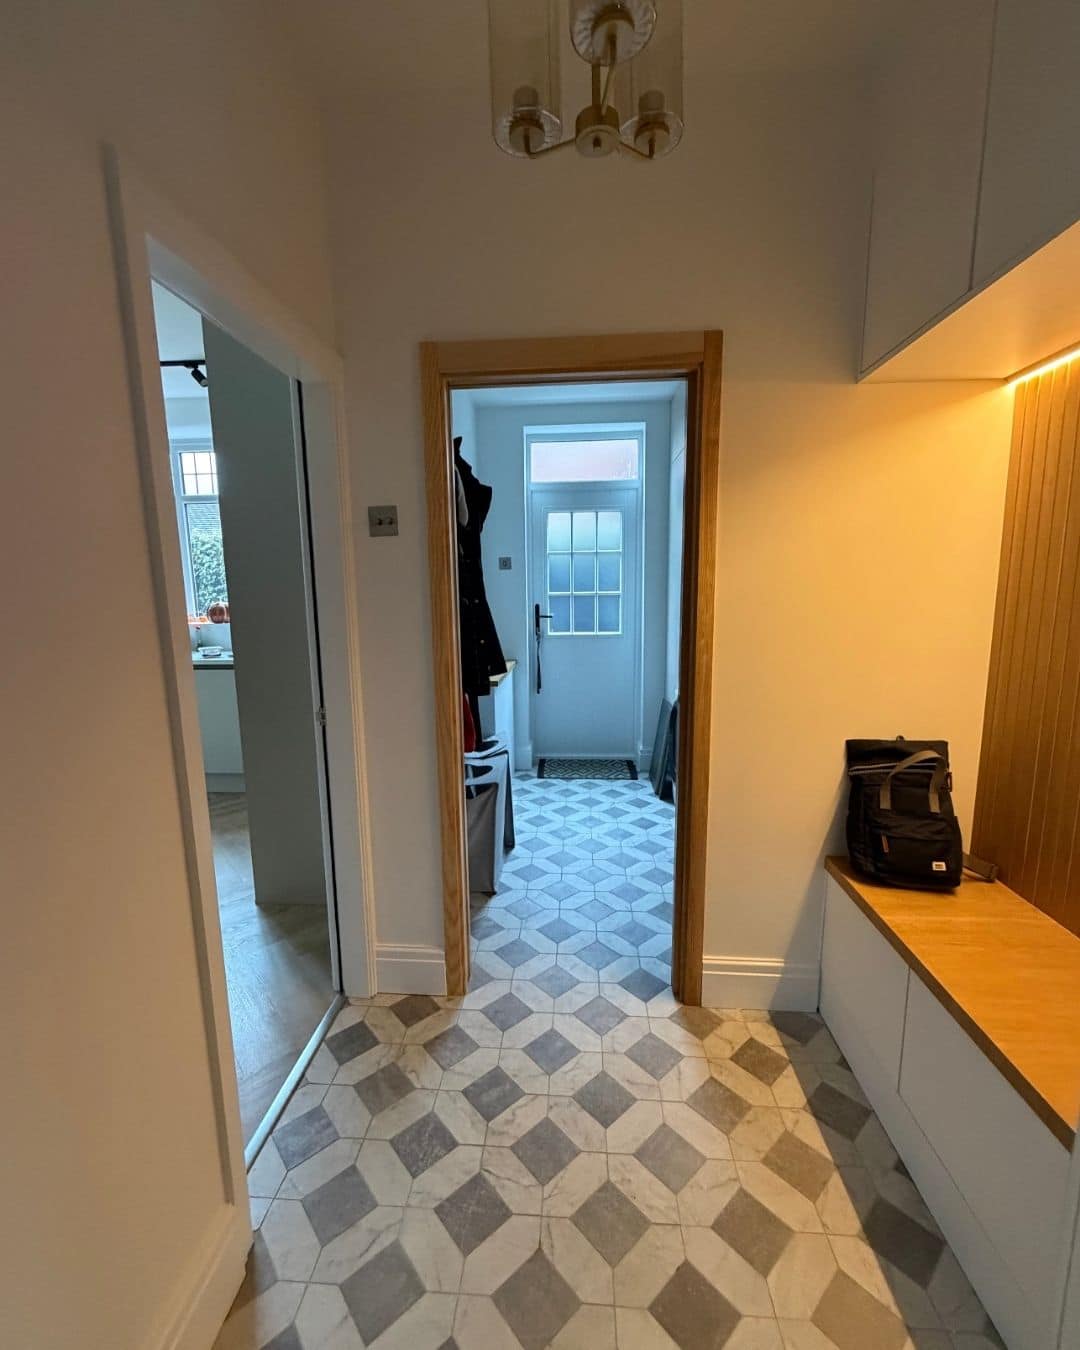
The utility room is another part of the project that works particularly well. It provides a separate area for laundry, storage and household equipment, with pocket sliding doors helping to save space.
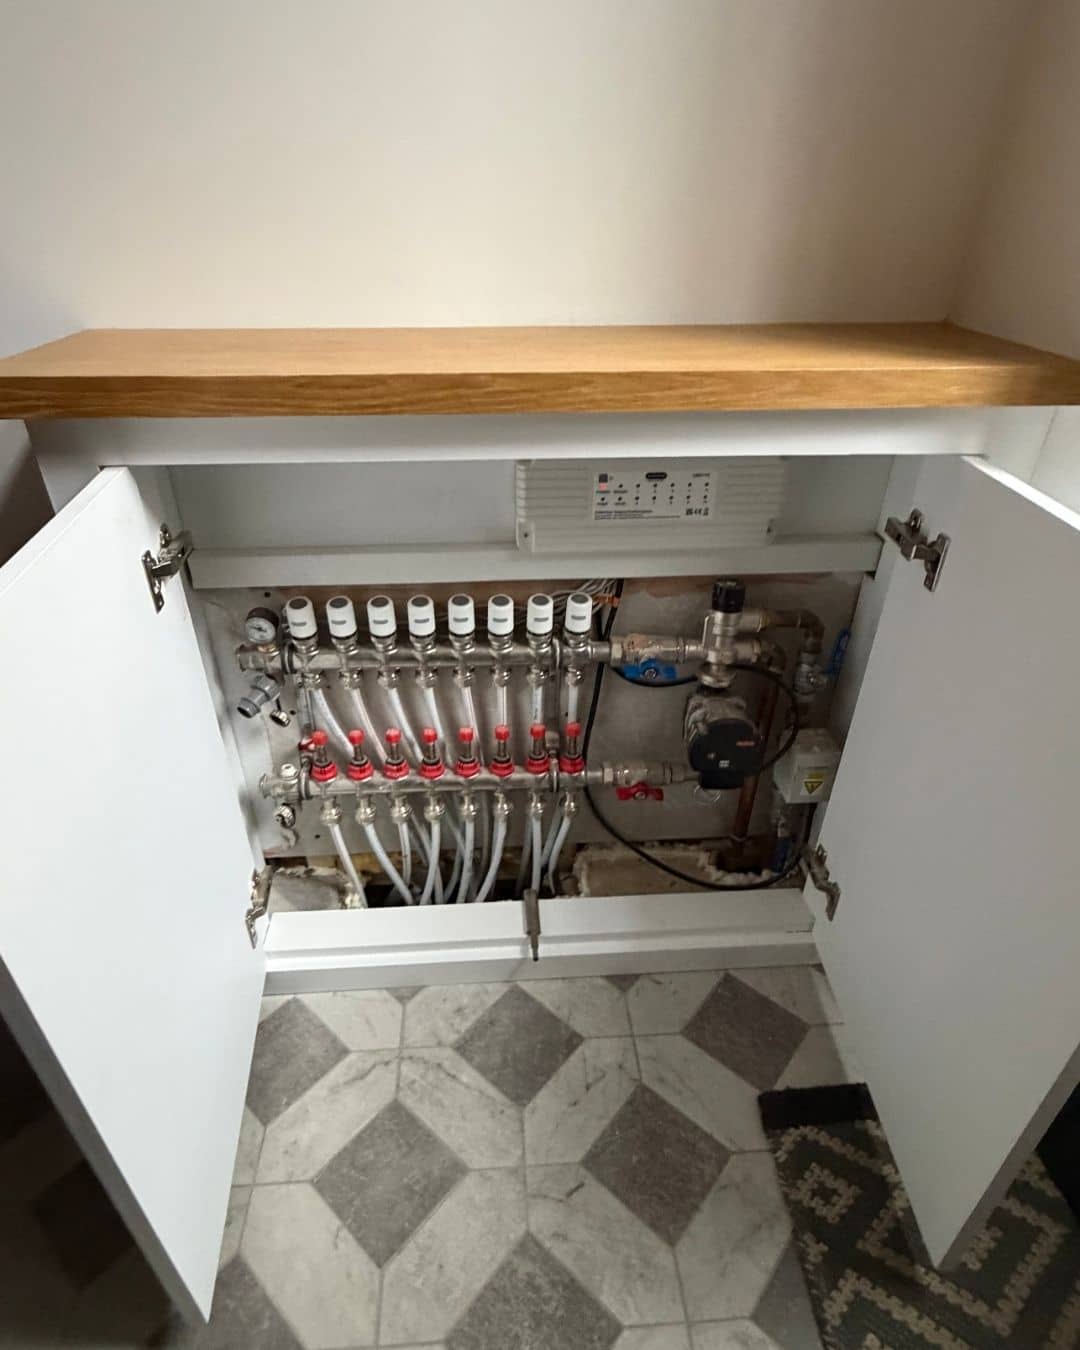
Underfloor heating has been installed, with the manifold neatly housed inside the utility cabinetry. These practical details aren’t always the most exciting things to look at on a drawing, but they make a big difference to how a home works day to day.
Making the connection to the garden
The new rear elevation features centrally opening, steel-look bifold doors. The owners were keen to get the appearance right and chose specialist glazing with integrated bars rather than decorative bars applied to the glass.
Although the extension takes up some of the original garden, there’s still a generous amount of outdoor space, and the new patio provides a much better connection between the house and garden.
Seeing the finished project
I visited the house in October 2026, once the family had moved back into the new spaces.
The vaulted roof looks excellent, the roof tiles work really well against the original house, and the steel-look glazing gives the extension a lovely finish. I was also pleased to see how well the new internal arch sits alongside the original detailing.
But probably the biggest success is the way the extension has changed the ground floor as a whole.
The improved sightline from the entrance through to the garden was something we’d deliberately worked towards in the design workshop, and it’s lovely to see how much difference it makes in the finished house. The owners now have a much more generous kitchen and living area, but the property still feels like the 1920s home they bought.
Thinking about extending your home?
If you’re living in a house that doesn’t quite work for you, an extension isn’t always just about adding more space.
Sometimes rethinking the layout, improving the natural light or making a better connection to the garden can have just as much impact.
At Pride Road North Cheshire, we start with a design workshop where we explore different options for your home, looking at what works, what doesn’t and what could be possible.
Book a free online consultation at www.prideroad.co.uk to talk about your project.