Skip to content
0333 3582330 hello@prideroad.co.uk
  • LinkedIn
  • Instagram
Book a Consultation
  • About
      About us

      We help make the renovation and restructuring of a home an easy process.

      Our Approach

      A bespoke architect service that works around you.

      Our Team

      Our experienced team of qualified architects

      In The Press

      We have been featured in various press articles and magazines

  • Services
      Initial Consultation

      A relaxed online call to explore your ideas and understand what your home needs.

      Book a Design Workshop

      Work closely with an architect to sketch layout options and bring your ideas to life.

      Planning & Building regulations

      Clear guidance to help you secure permissions and prepare your home for building work.

      Principal Designer

      Keeping Your Project Safe, Compliant and Stress-Free

  • Locations
      Manchester

      Covering greater manchester and surrounds

      North Cheshire

      Covering North Cheshire from Warrington to Stockport

      North West

      Covering Chester, Warrington, Liverpool and the Wirral

  • Projects
  • Ideas & Advice
      Our Blog

      Stories, ideas and real client journeys to help you imagine what is possible in your own home.

      Architecture Glossary

      Confused by architectural terms? Find simple explanations to help you feel confident and informed.

  • Contact
Book a Consultation
Pride Road Architects logo
  • Home
  • About us
    • About Us
    • Our Approach
    • Our Team
    • Pride Road in the Press
  • Our Locations
  • Services
    • Free Initial Consultation
    • Book a Design Workshop
    • Principal Designer
    • Planning Help
  • Our Projects
  • Design Ideas and Tips
  • Contact Us

North Cheshire

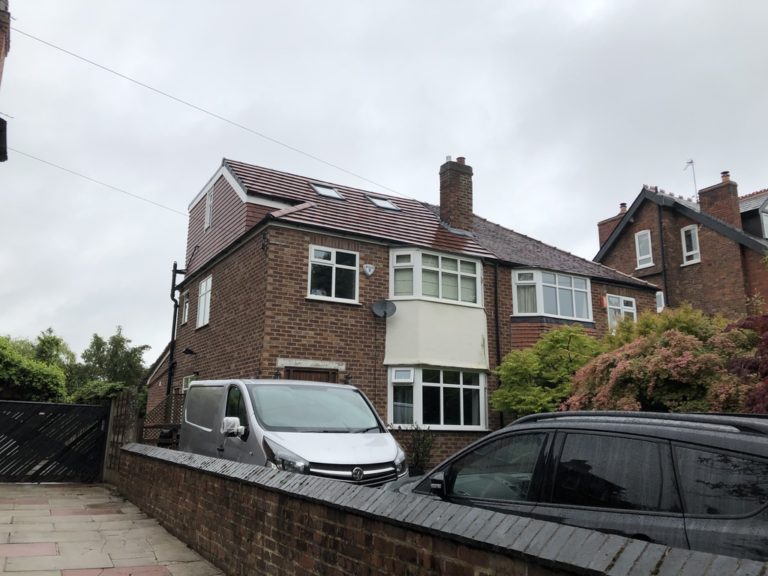
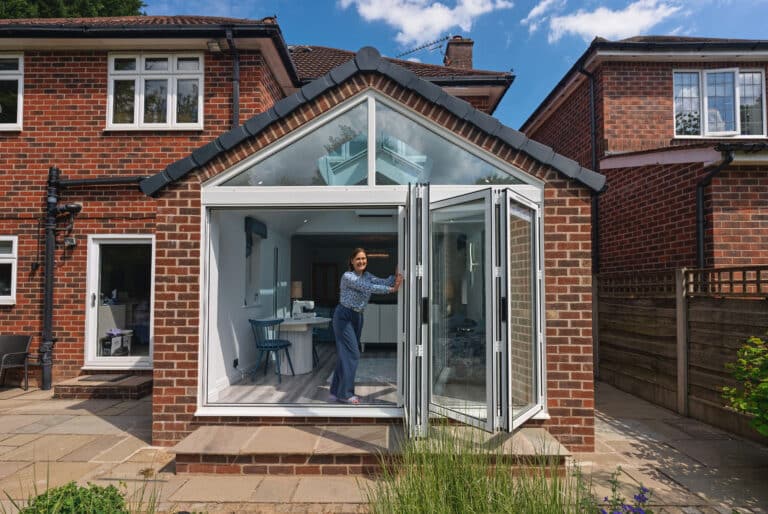
  • 1930s Semi Extension and Loft Conversion in Heaton Moor, Stockport

    1930s Semi Extension and Loft Conversion in Heaton Moor, Stockport

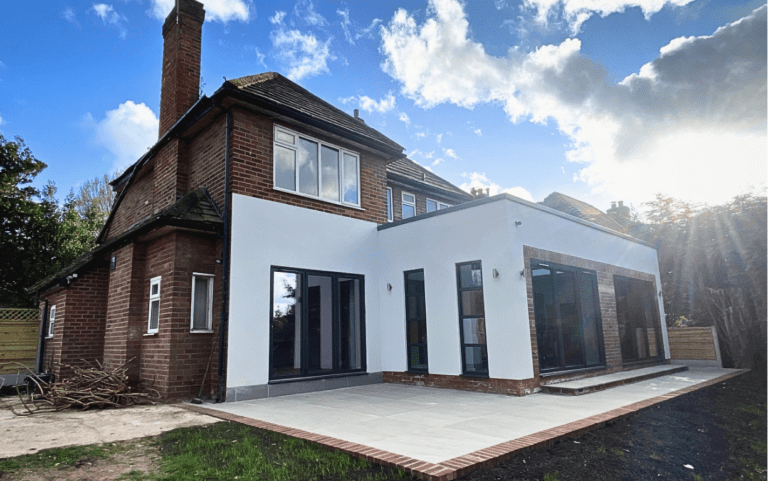
    1930s Semi Extension and Loft Conversion in Heaton Moor, Stockport Creating a bright, spacious family home Creating a home that works without moving This 1930s semi-detached home in Heaton Moor, Stockport, had been on our radar for nearly a decade. The clients first came to us around 10 years ago for a concept design workshop, looking…
    Read More 1930s Semi Extension and Loft Conversion in Heaton Moor, StockportContinue

  • Pride Road Architects John Lewis

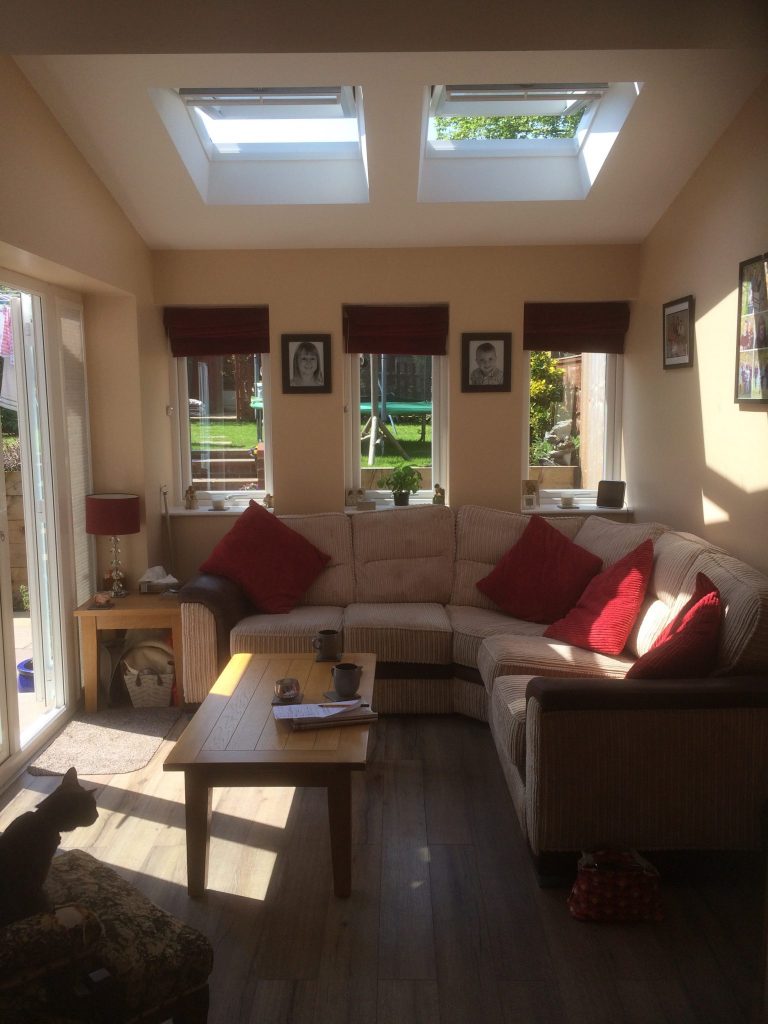
    Rear Extension Case Study: Light-Filled Family Room in Cheadle, Stockport

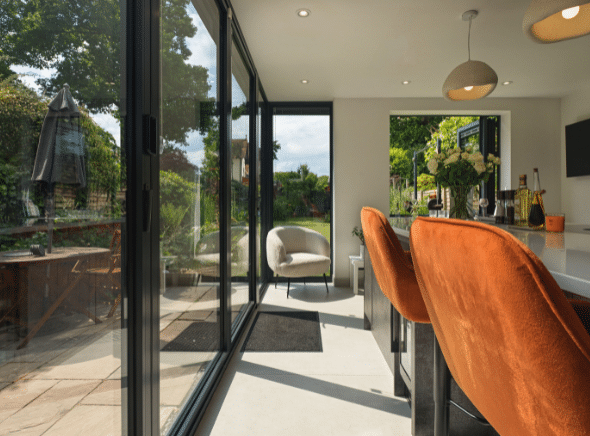
    Modern Rear Extension for a 1930s Detached House in Stockport This home extension project in Cheadle, Stockport, transformed a tired conservatory into a stunning light-filled living space. Designed by Lisa Raynes of Pride Road Architects, the new single-storey rear extension meets the needs of a busy family, offering a multi-functional space that is calm, stylish,…

    Read More Rear Extension Case Study: Light-Filled Family Room in Cheadle, StockportContinue

  • Handforth Completion – A Thoughtful Extension and a Thorough Handover

    Handforth Completion – A Thoughtful Extension and a Thorough Handover

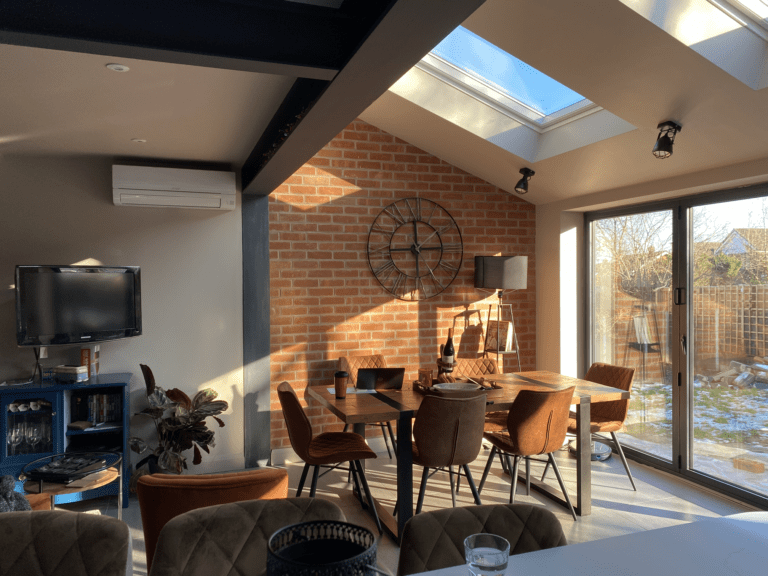
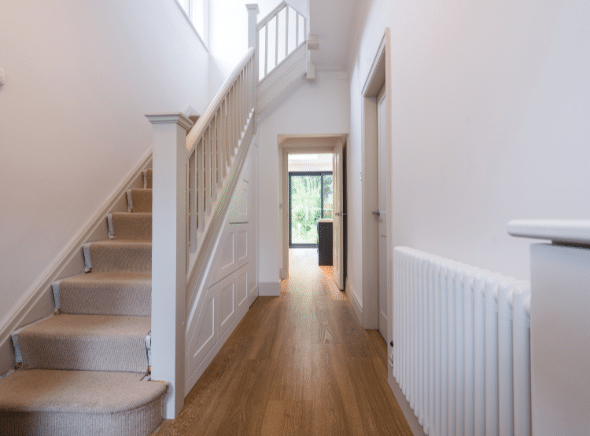
    Case Study: Grangeway Completion – A Thoughtful Extension and a Thorough Handover Creating Space and Clarity The single-storey rear extension at Grangeway, Handforth was a project designed to bring everyday comfort and light into a 1930s family home. Led by Lisa Raynes of Pride Road Manchester, the project added valuable living space while carefully managing…

    Read More Handforth Completion – A Thoughtful Extension and a Thorough HandoverContinue

  • A Bright, Spacious, Fully Glazed Kitchen Transformation in a Victorian Home in Sale, Trafford

    A Bright, Spacious, Fully Glazed Kitchen Transformation in a Victorian Home in Sale, Trafford

    A Bright, Spacious, Fully Glazed Kitchen Transformation in a Victorian Home in Sale, Trafford The Challenge The homeowners of a Victorian house in Sale, Trafford were dealing with a narrow, outdated kitchen that was cold and damp. They wanted to create a modern, light-filled space by extending the kitchen sideways rather than lengthwise while ensuring…

    Read More A Bright, Spacious, Fully Glazed Kitchen Transformation in a Victorian Home in Sale, TraffordContinue

  • From Pub to Home: A Light-Filled Kitchen with Mid-Century Vibes

    From Pub to Home: A Light-Filled Kitchen with Mid-Century Vibes

    From Pub to Home – A Light-Filled Kitchen with Mid-Century Vibes Problem Chris and Rachel’s home, a converted Victorian pub dating back to 1875, had plenty of character but lacked functionality, particularly in the kitchen. Originally a dark, narrow outrigger, the kitchen was difficult to navigate, with limited natural light and visibility. Although the home…

    Read More From Pub to Home: A Light-Filled Kitchen with Mid-Century VibesContinue

  • Removing a Chimney Breast and Highlighting the Scars in a Victorian Renovation

    Removing a Chimney Breast and Highlighting the Scars in a Victorian Renovation

    Rihanna and Neil’s Victorian semi-detached home in Altrincham had several limitations. The kitchen was small, dark, and poorly arranged, making it impractical for family life. The house’s north-facing orientation limited natural light in the kitchen and dining areas. The original layout lacked flow between the kitchen, living, and dining spaces. A chimney breast in the…

    Read More Removing a Chimney Breast and Highlighting the Scars in a Victorian RenovationContinue

  • Extension to 1900s Victorian Terrace House on Beech Road in Chorlton

    Extension to 1900s Victorian Terrace House on Beech Road in Chorlton

    Suzanna’s 1900s Victorian terrace house, located on Beech Road in Chorlton, Manchester, had a traditional layout with two rear rooms: a very small kitchen and a dark dining room. Despite the south-facing aspect, the narrow windows restricted natural light, making both rooms feel confined and underutilized. The goal of the renovation was to create an…

    Read More Extension to 1900s Victorian Terrace House on Beech Road in ChorltonContinue

  • First floor Duplex renovation in Prestigious Mansion Block

    First floor Duplex renovation in Prestigious Mansion Block

    Gill, whose husband passed away two years ago, purchased the first-floor duplex in a mansion last year with the intention of modernising it.  Gill specifically wanted a flat on a first floor for security, with a balcony for views and a lift to help mobility. The duplex in the chi-chi Cheshire suburb of Hale fitted…

    Read More First floor Duplex renovation in Prestigious Mansion BlockContinue

  • Intergenerational living in Disley, Cheshire

    Intergenerational living in Disley, Cheshire

    The Property Requirements Architect Lisa Raynes, of Pride Road Architects North Cheshire, was tasked with a unique challenge in the Disley area of Cheshire. Her clients, Liz, Jen, and Liz’s mother Christine, wanted to create a flat for Christine in the existing garage space and renovate the ground floor to provide an open-plan kitchen, living,…

    Read More Intergenerational living in Disley, CheshireContinue

  • An orange kitchen extension in Winsford, Cheshire

    An orange kitchen extension in Winsford, Cheshire

    Renovating your home can be both exciting and stressful, but the end result can be worth the effort. I returned to Winsford in Cheshire to meet Sab, who lives in a beautiful four-bedroom detached house on an estate, to find out about her experience with home renovation. Before the renovation, Sab’s kitchen was small and…

    Read More An orange kitchen extension in Winsford, CheshireContinue

  • Triangular feature window to gable for a 1930s semi-detached house

    Triangular feature window to gable for a 1930s semi-detached house

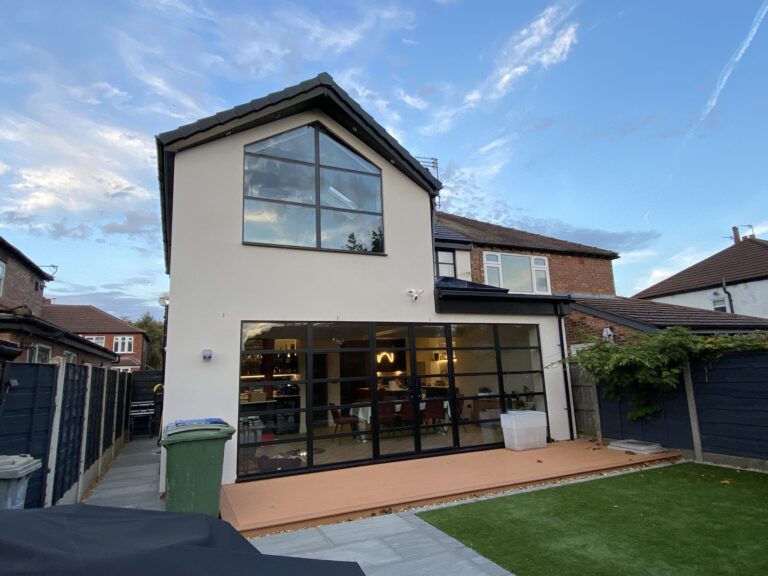
    Dinh and Simon approached Pride Road to to redesign their dated 1930s semi detached house in Sale. They bought it in 2017, and it was desperately in need of modernising. It was in a great location, but as Dinh says ‘the house was the worst house on the best street’ They looked at different locations,…

    Read More Triangular feature window to gable for a 1930s semi-detached houseContinue

  • Master Suite with Balcony in Sale, Manchester

    Master Suite with Balcony in Sale, Manchester

    The house was a box on a nice road in a nice location. It was long with a ‘horrible’ front and a soulless internal corridor. Close to Manchester airport, the metrolink tram, great schools and great local shops, the location was the only reason Sally bought the property ‘We can get to the rugby, to…

    Read More Master Suite with Balcony in Sale, ManchesterContinue

  • Hale Edwardian Terrace Kitchen Extension

    Hale Edwardian Terrace Kitchen Extension

    Sophie’s house – a 1904 early Edwardian end terrace in Hale near Manchester – didn’t quite function to her family’s needs. Their kitchen was much too small, creating an uncomfortable seating arrangement at meals, the washing machine disrupted things such as watching television as it was too loud and there was no downstairs loo, so…

    Read More Hale Edwardian Terrace Kitchen ExtensionContinue

  • Doubling the size of a 1980s house in Wilmslow

    Doubling the size of a 1980s house in Wilmslow

    Katie’s house was small, but it had a plot worth utilising. She found Architect Lisa Raynes through the Gossip Girls Facebook group, After interviewing a couple of other architects, Katie started the design process with Pride Road with the Concept Design Workshop. She found the session really good, challenging all her ideas. Lisa suggested an…

    Read More Doubling the size of a 1980s house in WilmslowContinue

  • Online workshop, single storey extension in Cheadle Hulme

    Online workshop, single storey extension in Cheadle Hulme

    The brief Richard and Faye live in Cheadle Hulme, and want their Edwardian, semi-detached house revamping. The house already has two extensions, to the side and back, giving them a lot of space, but the middle of the house is dark and not very usable. They came to Pride Road asking for ideas for getting…

    Read More Online workshop, single storey extension in Cheadle HulmeContinue

  • 1950s Semi-Detached in Sale – Ground-floor Reconfiguration

    1950s Semi-Detached in Sale – Ground-floor Reconfiguration

    Claire & Wesley contacted Lisa Raynes at Pride Road to help them with their ideas for reconfiguration of the ground floor of their 1950s semi-detached house in Sale. How to Better Utilise the Space in their Home The main issue was that there was space on the ground floor, but poor configuration meant that space…

    Read More 1950s Semi-Detached in Sale – Ground-floor ReconfigurationContinue

  • Victorian Terraced House Extension and Loft Conversion, Sale, Greater Manchester

    Victorian Terraced House Extension and Loft Conversion, Sale, Greater Manchester

    How can Pride Road extend and convert Anthony and Louise’s terraced home to create more space to support a growing family? Anthony and Louise’s late Victorian terraced home in Sale requires a kitchen extension and loft conversion to create a more sociable living space, where possible enhanced by the existing garden. Also high on Anthony…

    Read More Victorian Terraced House Extension and Loft Conversion, Sale, Greater ManchesterContinue

  • Hale Barns Cheshire stunning detached house transformation

    Hale Barns Cheshire stunning detached house transformation

    Our clients Maria and Craig bought a rundown 1950s detached house in Hale Barns. The site was a prominent corner plot on a busy main road, with an overgrown front garden and awkward parking to the rear. During our concept design workshop, we came up with an ambitious scheme for a 2 storey extension, plus…

    Read More Hale Barns Cheshire stunning detached house transformationContinue

  • Hale Terrace House extension by Pride Road Architects

    Hale Terrace House extension by Pride Road Architects

    Hale Terrace House extension by Pride Road Architects. Wayne and Sam live in a 3 bed Victorian end Terrace in the heart of Hale Village in Altrincham, Cheshire. They approached Pride Road Architects back in July 2015 to reconfigure and extend their ground floor. The house is quite narrow, and you had to walk through…

    Read More Hale Terrace House extension by Pride Road ArchitectsContinue

  • Two Storey Extension, Cheadle Hulme

    Two Storey Extension, Cheadle Hulme

    The challenge here was to extend a 1960s semi to the side to create a 2 storey extension very close to the neighbours boundary. The garden sloped at the back, so the new rear extension had to sit comfortably with the sloping rear garden. By recladding the front, the extension is both in keeping with…

    Read More Two Storey Extension, Cheadle HulmeContinue

  • bungalow extension

    South Manchester Bungalow Extension

    Do my South Manchester clients need a bungalow extension? The question do my South Manchester clients need a bungalow extension appeared in my mind after I saw the loft above Sonya and Daren’s house. They came to me with a fixed idea of extending beyond the current conservatory. The house was dark, and they wanted to…

    Read More South Manchester Bungalow ExtensionContinue

Page navigation

1 2 Next PageNext
Pride Road Architects logo
  • About us
  • Design Insights & News
  • Initial Consultation
  • Book a Design Workshop
  • Email: hello@prideroad.co.uk
  • Tel: 0333 3582330
  • Head Office

26 Springfield Road,
Gatley, Cheadle,
Cheshire. SK8 4PE

  • LinkedIn
  • Instagram
  • WhatsApp
  • Best of Houzz Design award 2025
Pride Road Lioness

©2026 Pride Road Limited

Company registered in England and Wales no. 10129873

Privacy Policy · Site Map · Cookie Policy

Website created with care by Instilled

Whatsapp Book a Consultation Email Us
Lisa and Magda - Pride Road

Subscribe today to get our Design ideas and Tips direct to your inbox.

Scroll to top